Home / Projects / Sai Subham Gayatri Homes
Kanajiguda · Alwal · Secunderabad

Sai Subham Gayatri Homes

Premium independent-floor homes, 500 m from AWHO Ved Vihar.

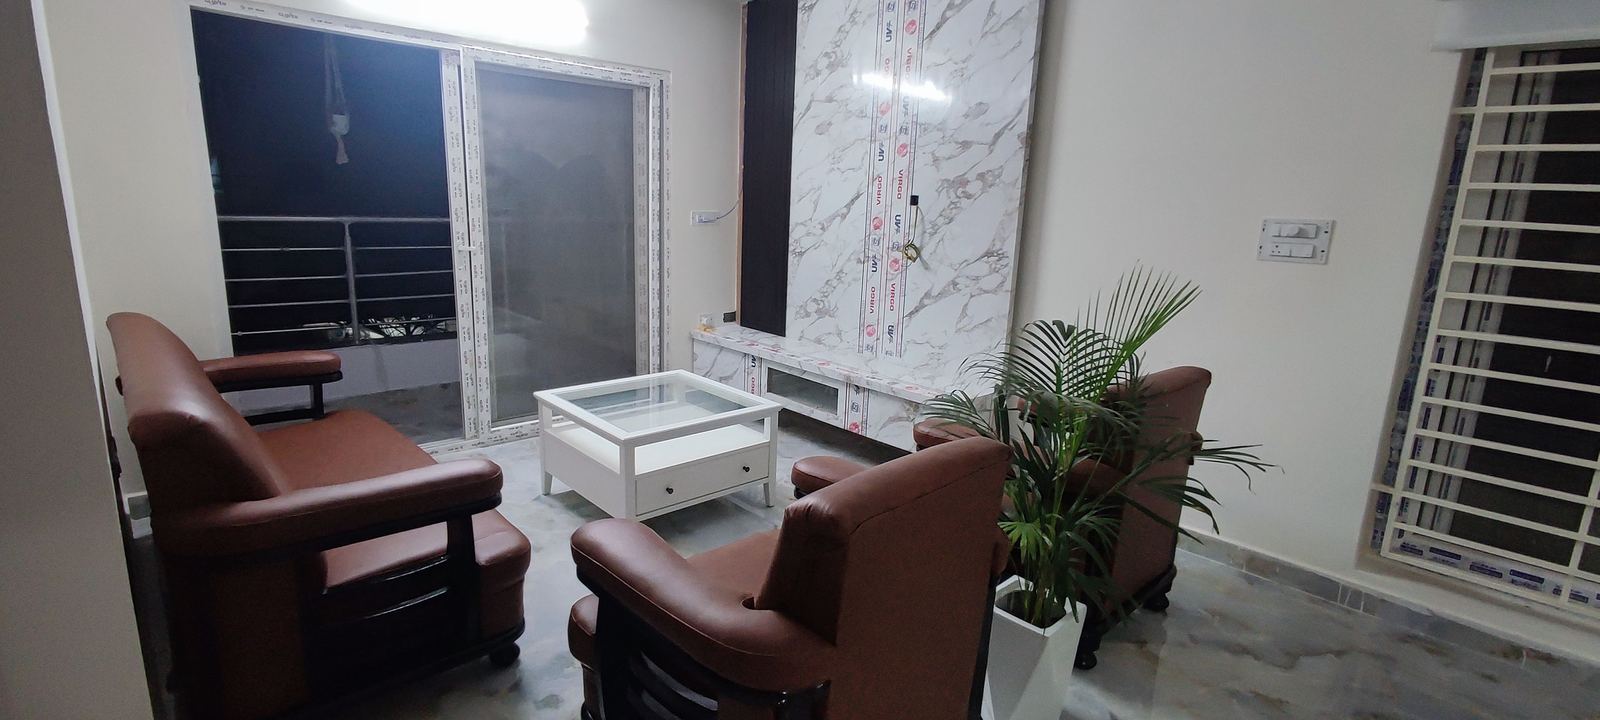
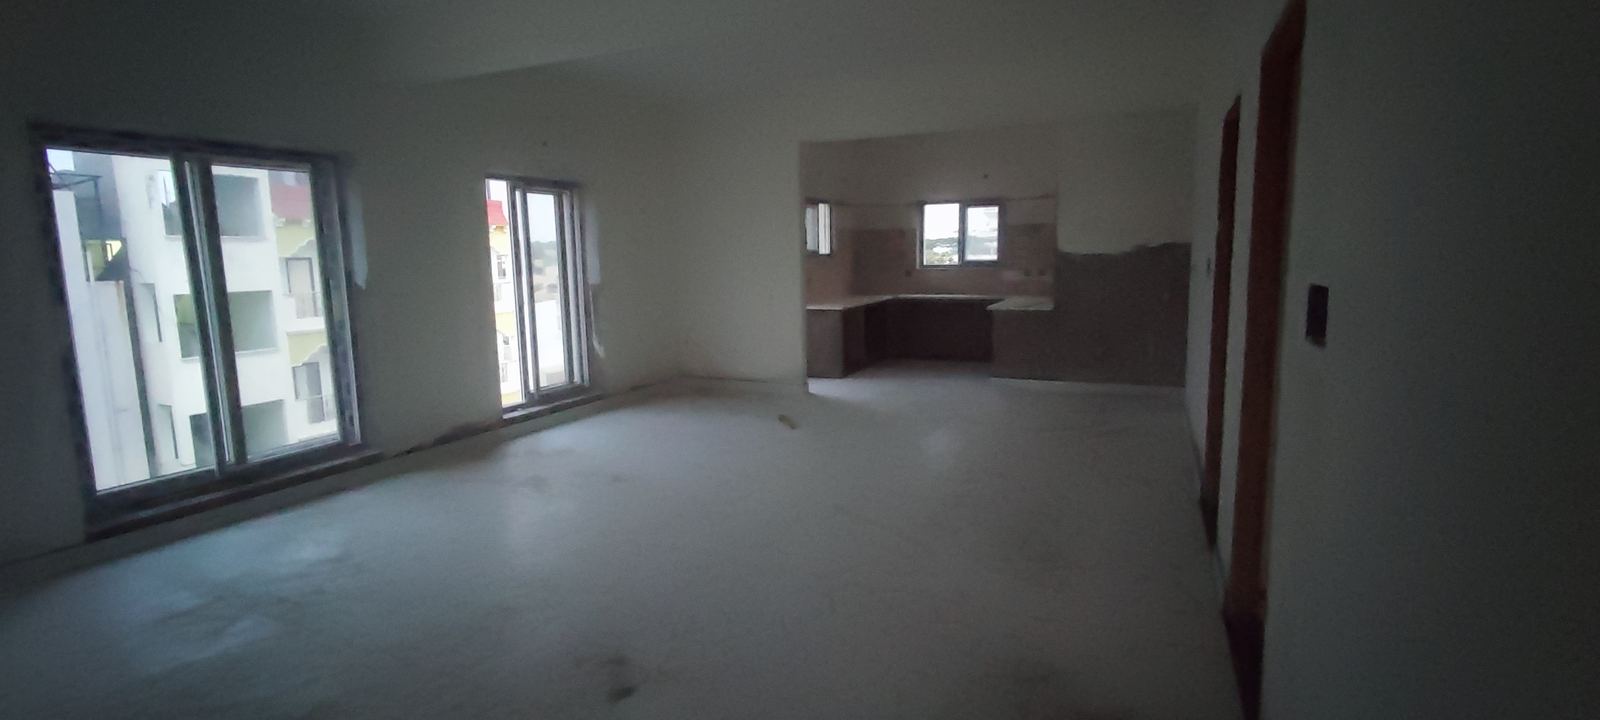
Sai Subham Gayatri Homes — Living & dining hall — as delivered
Living & dining hall — as delivered
Delivered 2024

Premium independent-floor homes, 500 m from AWHO Ved Vihar.

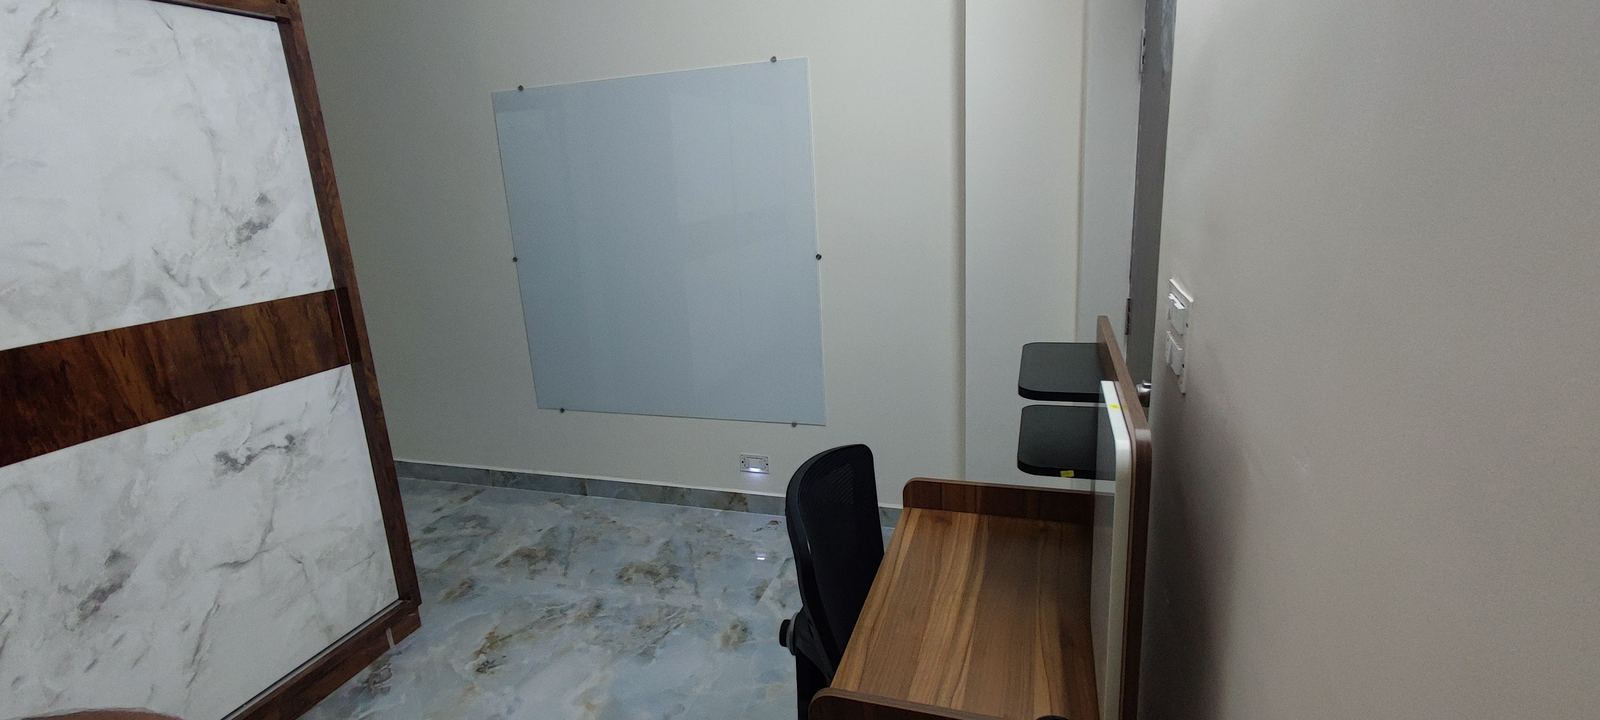
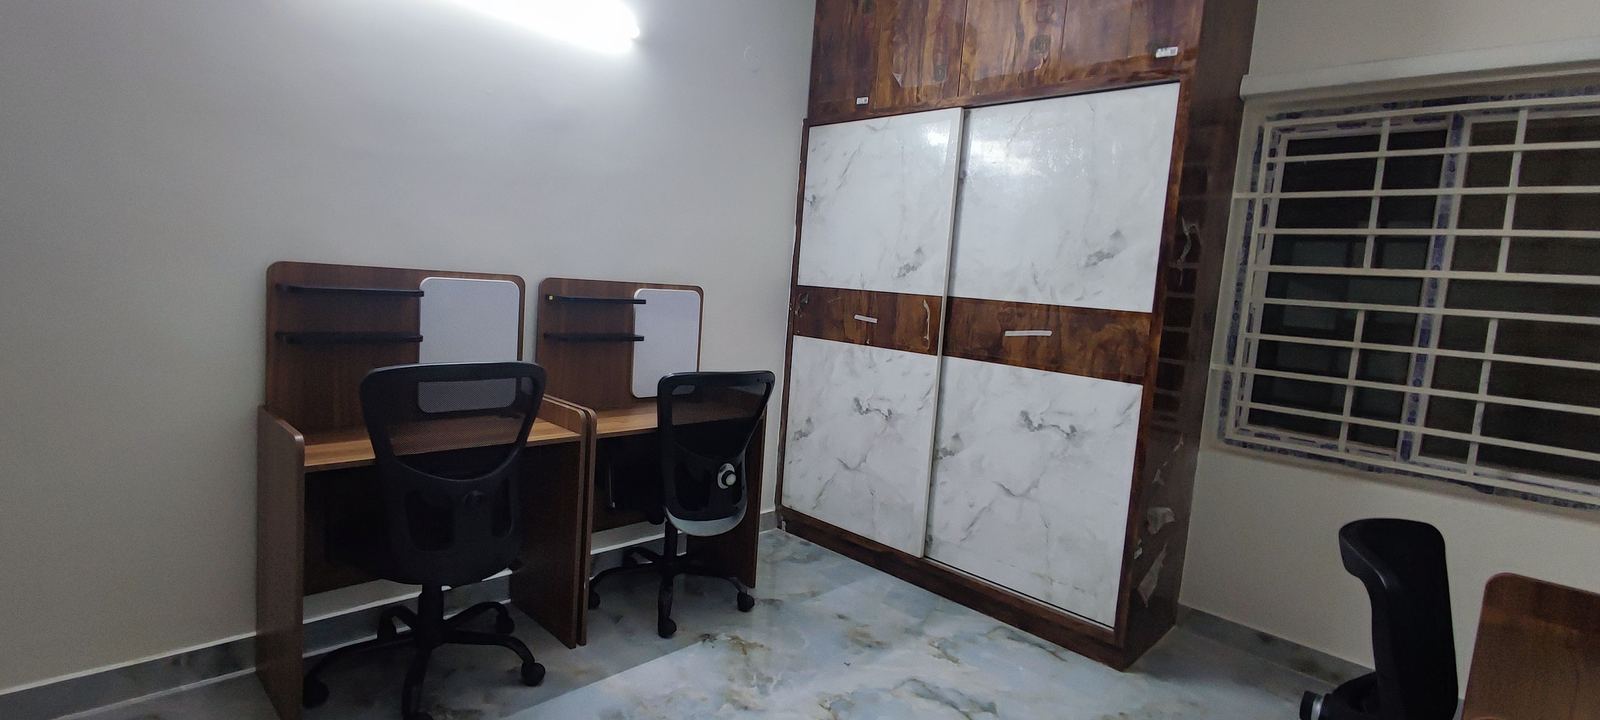
Sai Subham Gayatri set the template for everything a Subham home stands for: one flat per floor, a rooftop that works as hard as you do, and construction quality that is tested and put on paper. Delivered in 2024 on a two-side-road plot beside AWHO Ved Vihar and Prudential Bank Colony, it is today a fully occupied community — and the address of AINFRA's own office.

Highlights

One Flat Per Floor Rooftop WFH Cabin (120 sq.ft) Rooftop Garden & Cabana Solar Net-Metering Ready EV-Ready Stilt Parking 4-Passenger Lift Vaastu Compliant Rainwater Harvesting 10,000 L RCC Sump SUV-Size Parking

Specifications

As published in the project brochure. Brands indicated or equivalent reputed makes.

Structure
RCC framed structure designed for wind & seismic loads; M25 ready-mix concrete in footings, columns, beams, staircases and slabs.
Materials
KCP OPC 53 cement; KCP/Nagarjuna 43-grade PPC; JSW / Vizag TMT / Vishaka steel; river sand for RCC & plastering.
Walls & Finish
6" CC block external walls, 4" internal; 20 mm double-coat external plaster; Birla putty with premium acrylic emulsion inside, Asian exterior system with textured front elevation.
Flooring
Kajaria/Nitco vitrified tiles in marble-granite finish; anti-skid ceramic in wet areas; granite staircase with SS railing.
Kitchen & Utility
20 mm polished granite platform with double-bore SS sink, digital ceramic dado, water-filter & dishwasher provisions; utility with washing-machine point.
Bathrooms
ROCA digital ceramic tiles up to 7 ft, anti-skid flooring, geyser hot & cold points, health faucets, wall mixers and showers throughout.
Doors & Windows
Teak-frame main door with double-side veneer, melamine polish; hardwood internal frames; Aparna/Venster-class UPVC windows with mosquito mesh and toughened glass; MS safety grills.
Electrical
Anchor Penta switches at every point (TV, AC, geyser, fridge, microwave); Polycab/Sudhakar copper wiring; MCB distribution with earthing; solar, inverter and car-park wiring in place.
Water & Plumbing
Ashirwad CPVC lines; Prince PVC drainage; 10,000 L partitioned RCC sump with separate bore & Manjeera lines; two 1,000 L food-grade overhead tanks; rainwater harvesting pit.
Waterproofing
FOSROC Brush Bond on balconies, utilities, toilets and terrace with 48-hour pond test; food-grade waterproofing in all tanks.

Construction Timeline

Built from real, dated site photographs — tap any photo to view it full size.

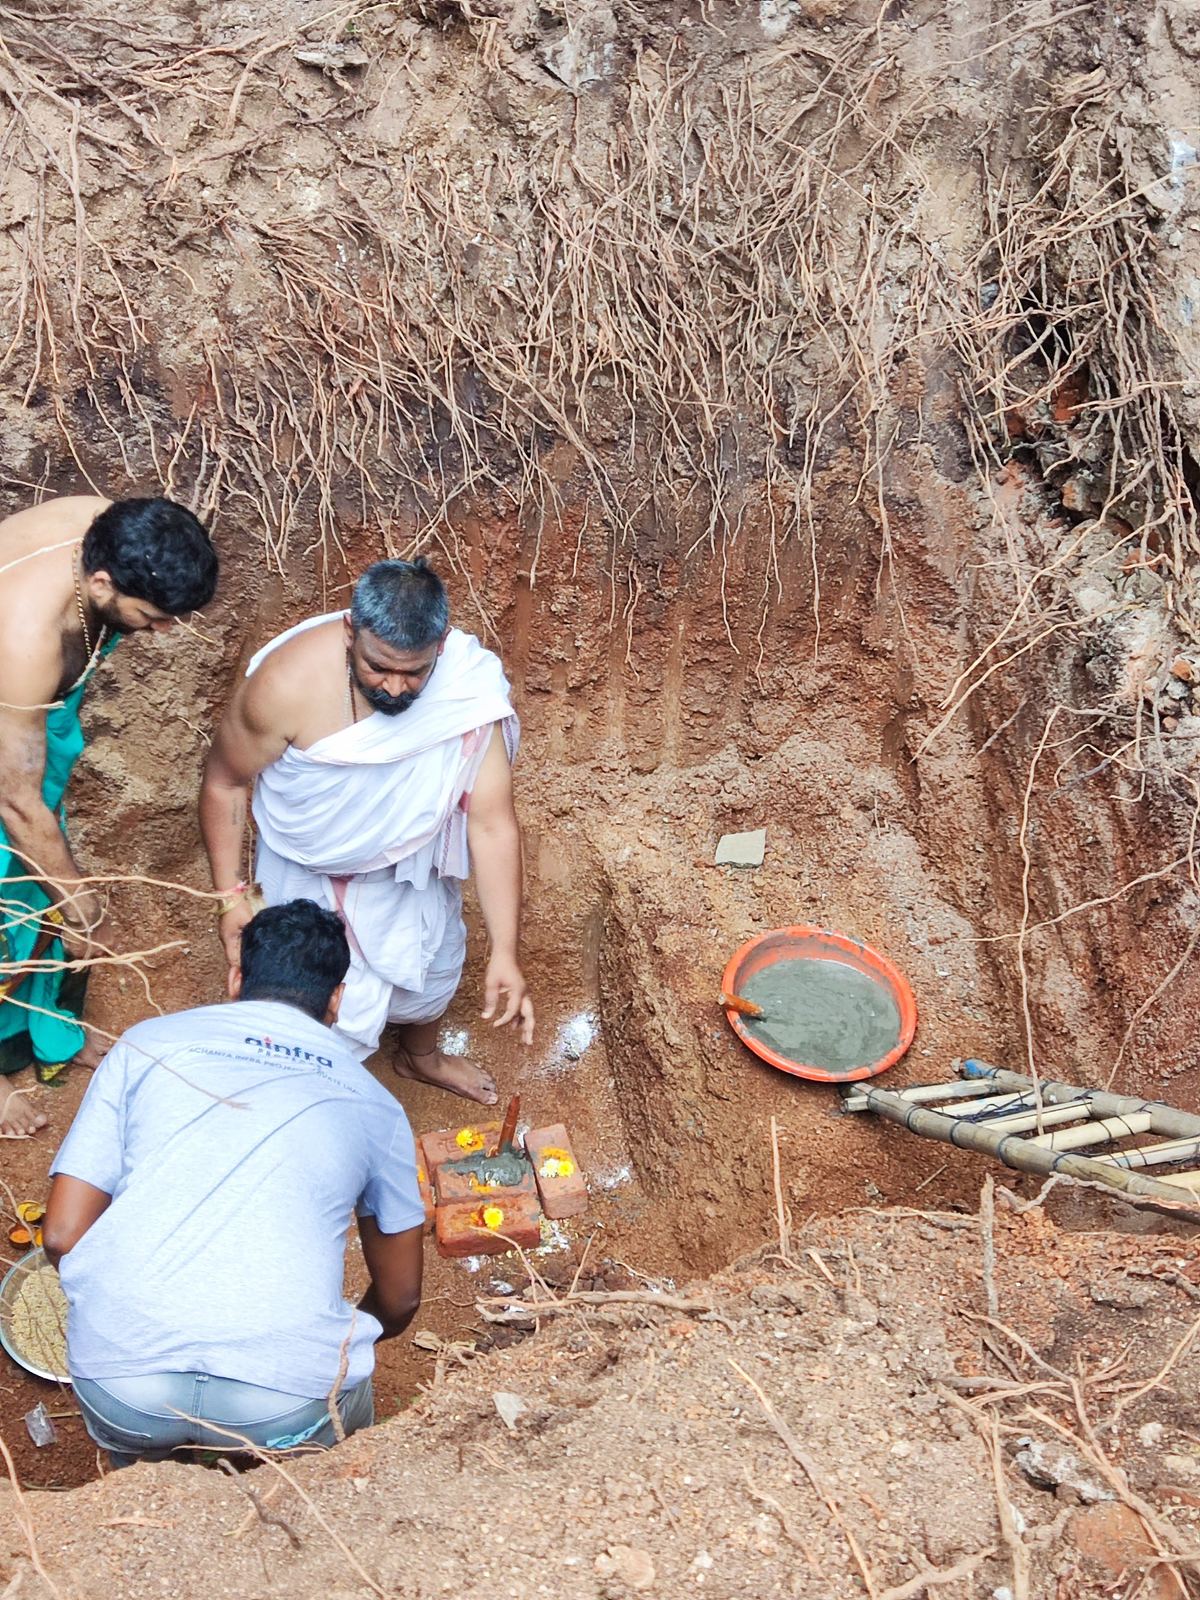
Dec 2022

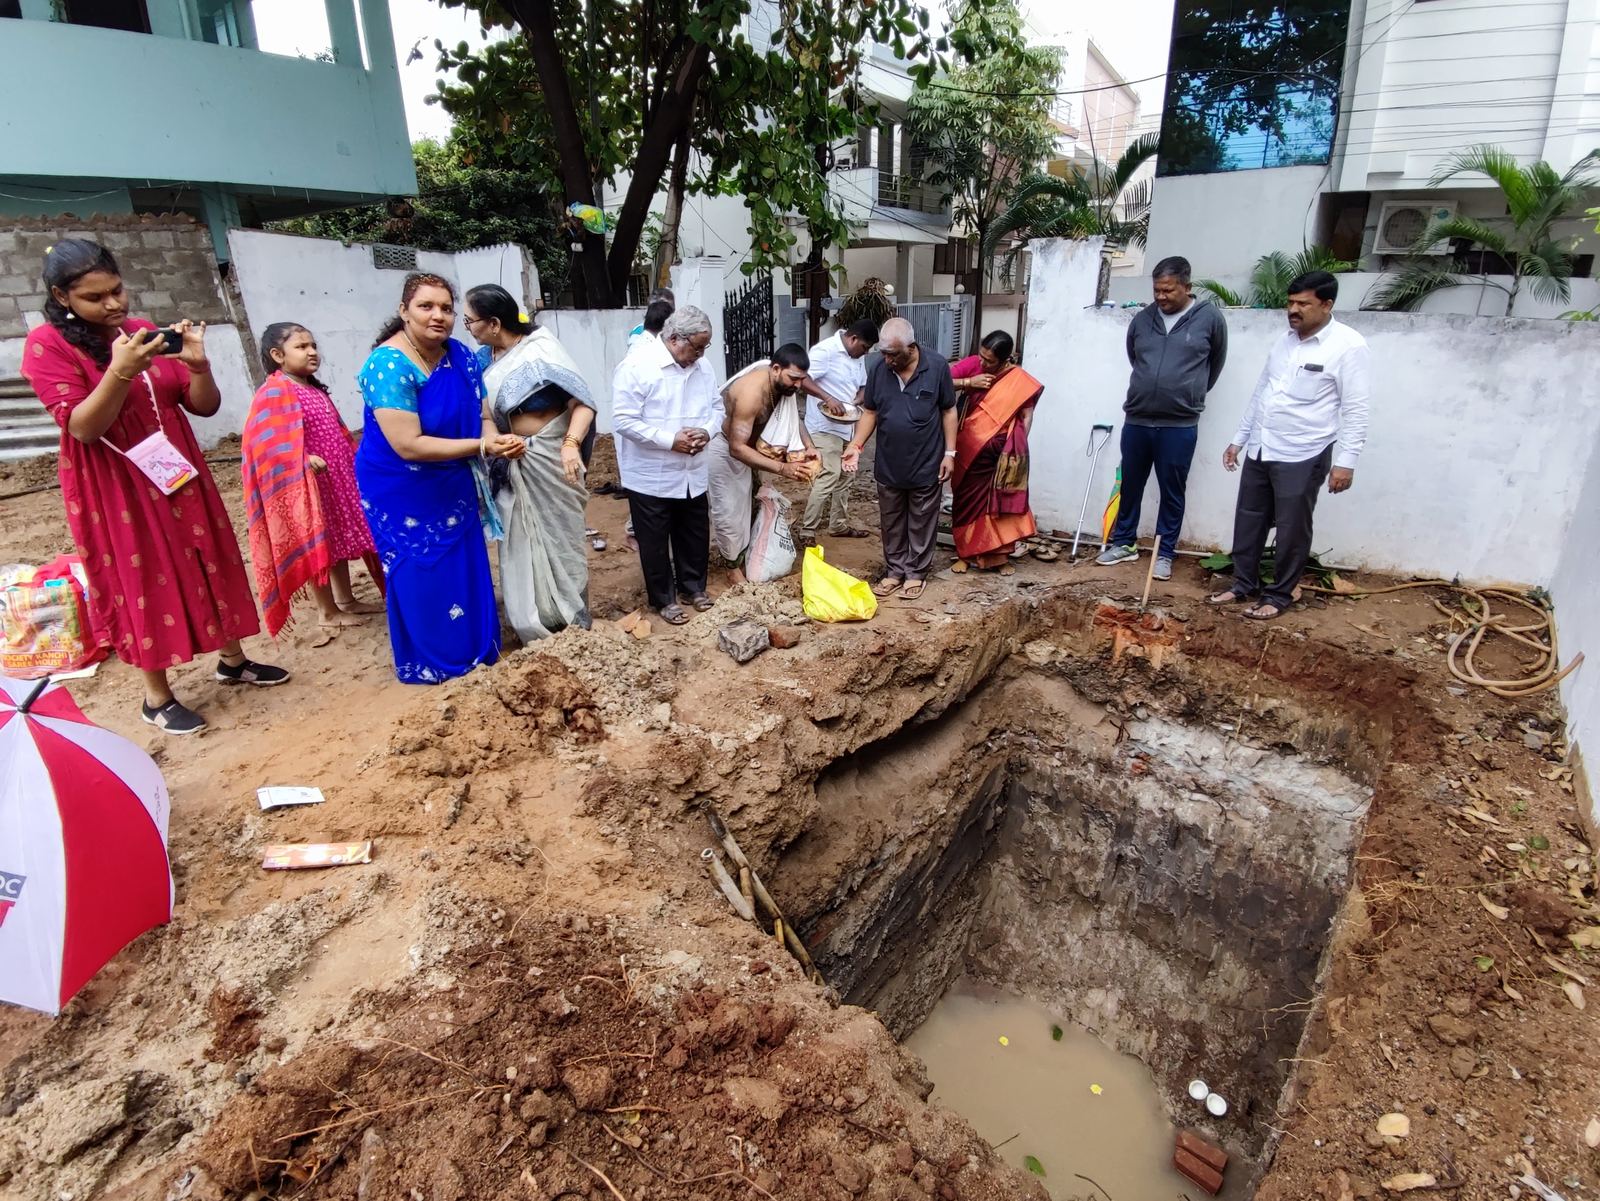
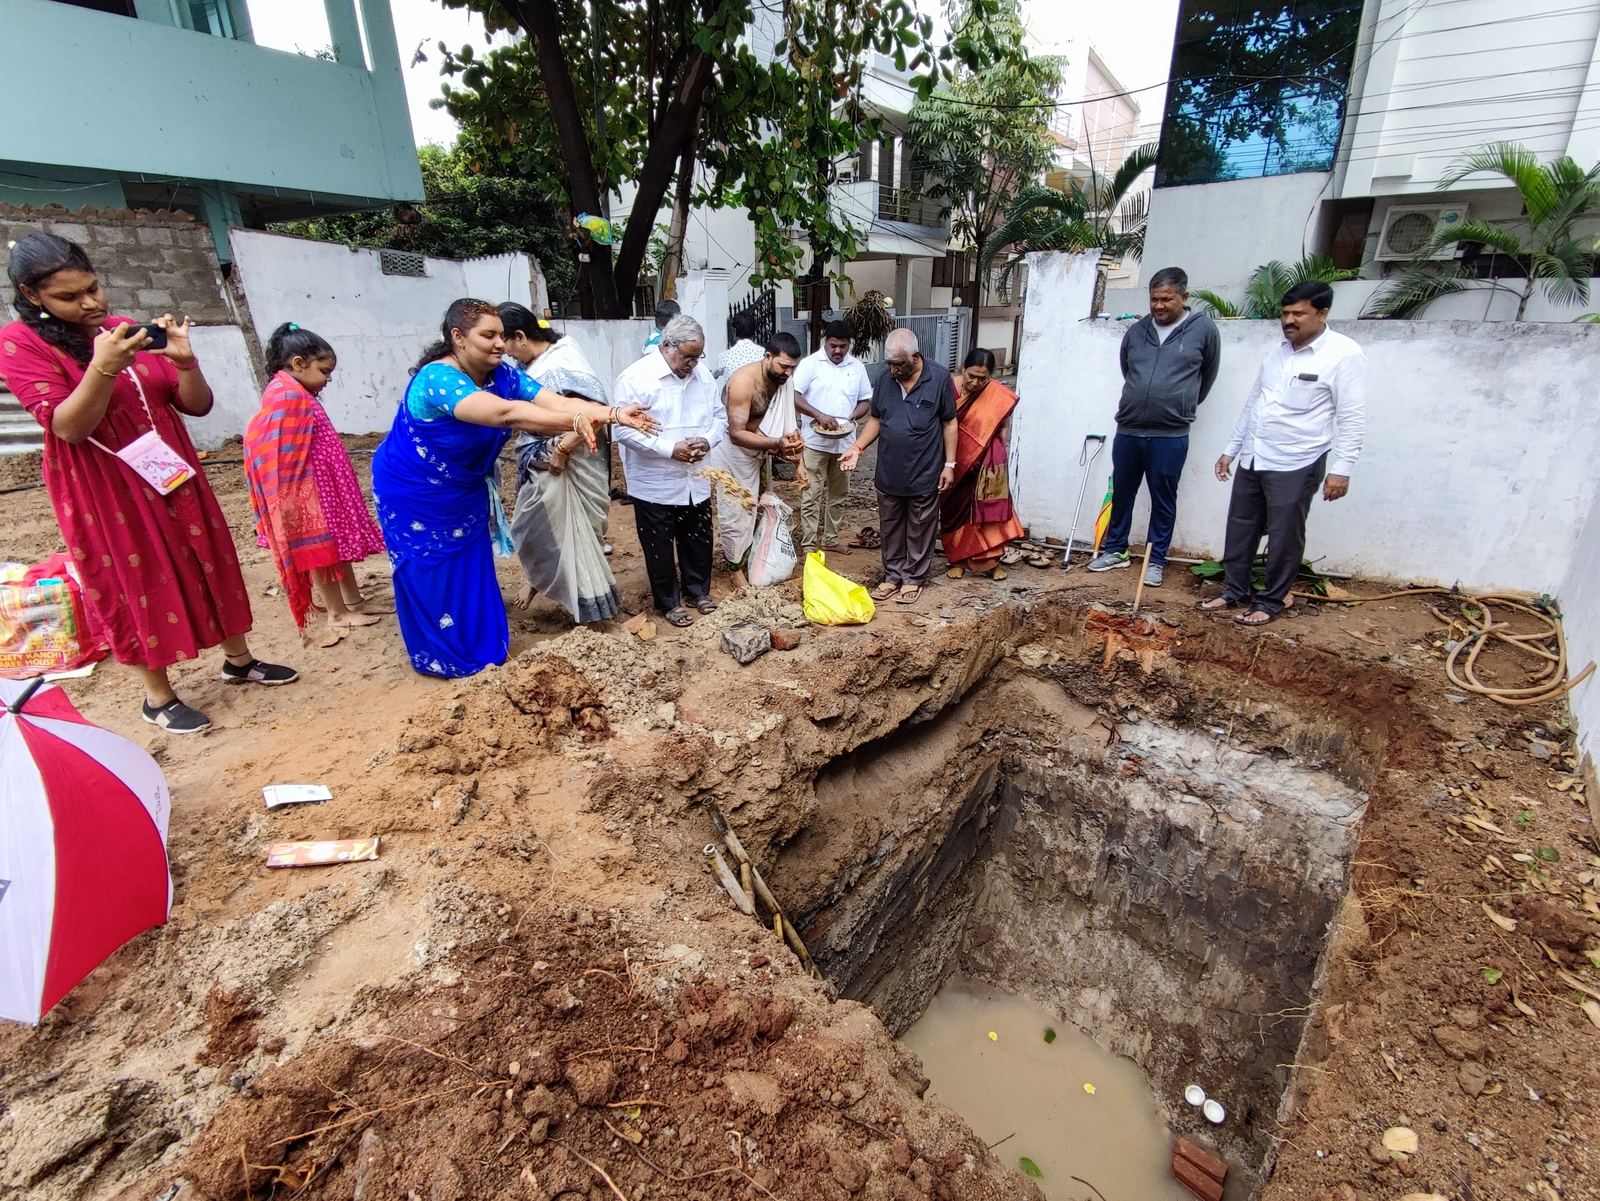
Bhoomi pooja & groundwork

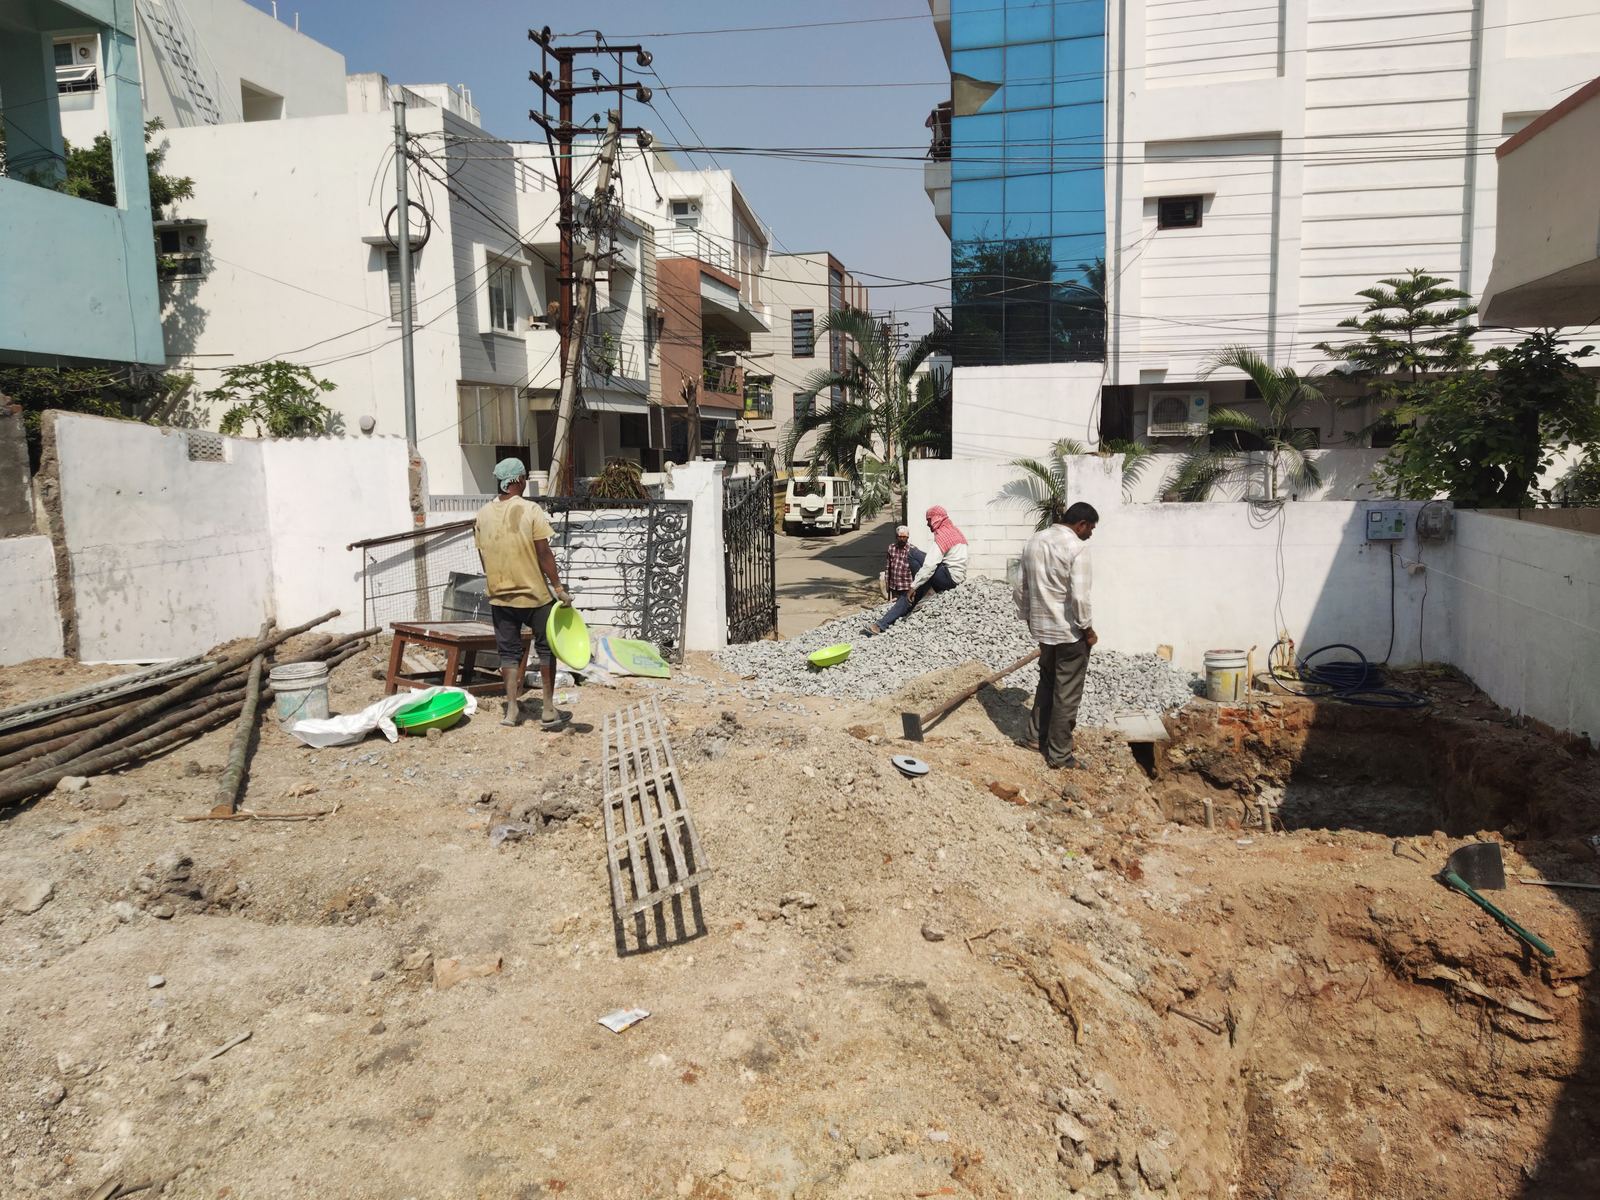
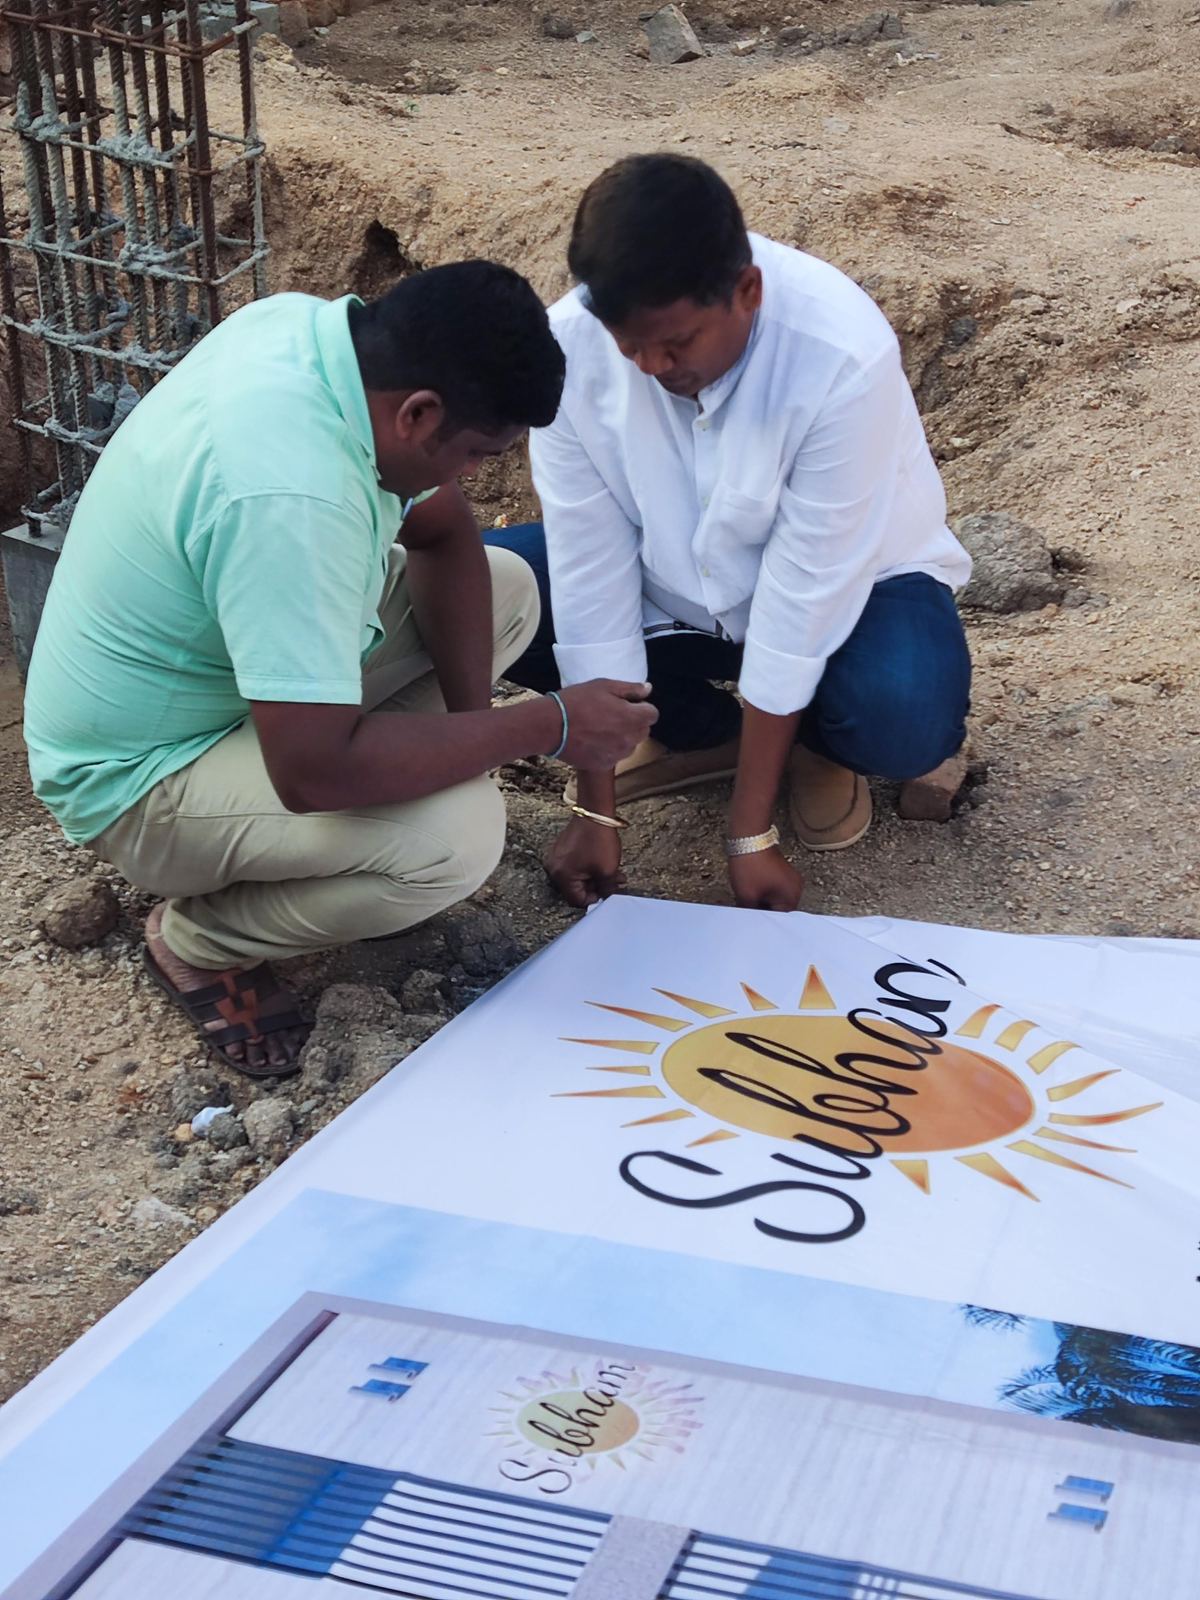
The Gayatri journey begins — ground blessing with the neighbourhood community, followed by excavation on the two-side-road plot.
Sai Subham Gayatri Homes — Bhoomi pooja & groundwork Sai Subham Gayatri Homes — Bhoomi pooja & groundwork
Jan 2023

Footings & foundation

10-ft deep pits, soil-tested base, steel-reinforced footings cast in M25 ready-mix concrete — the Subham quality system at work from day one.
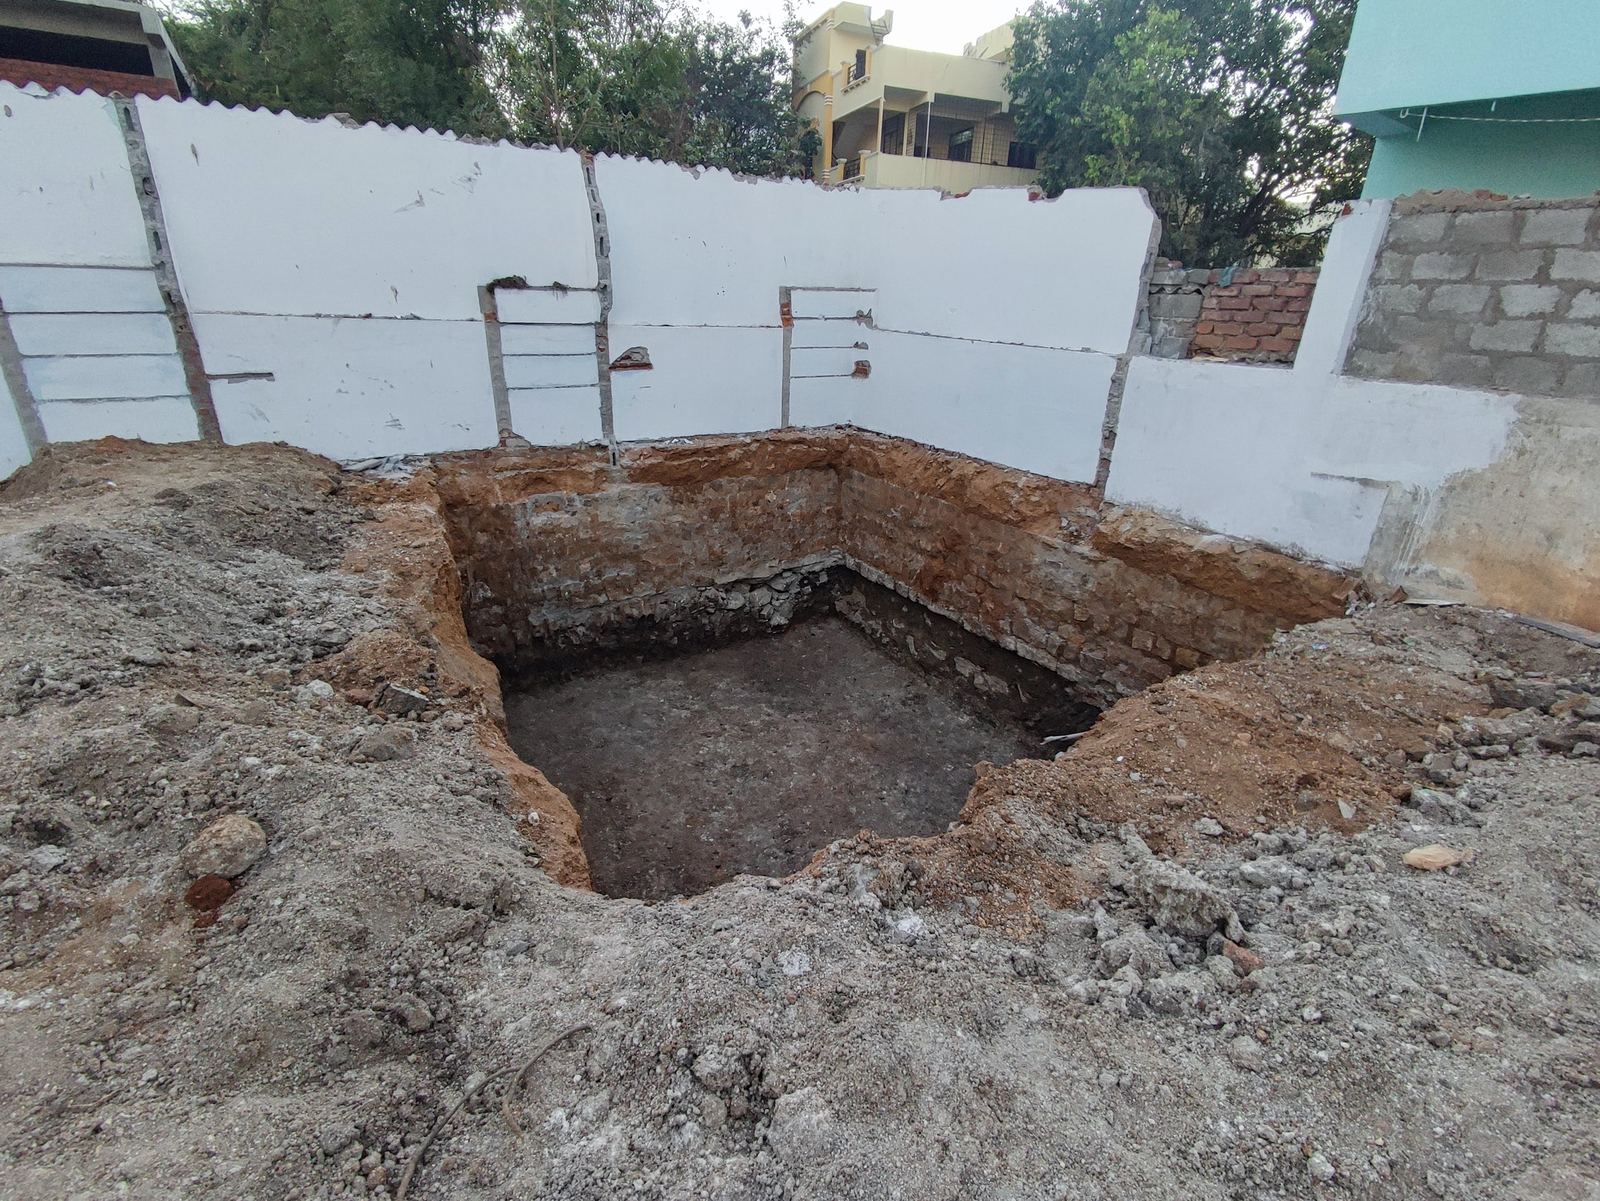
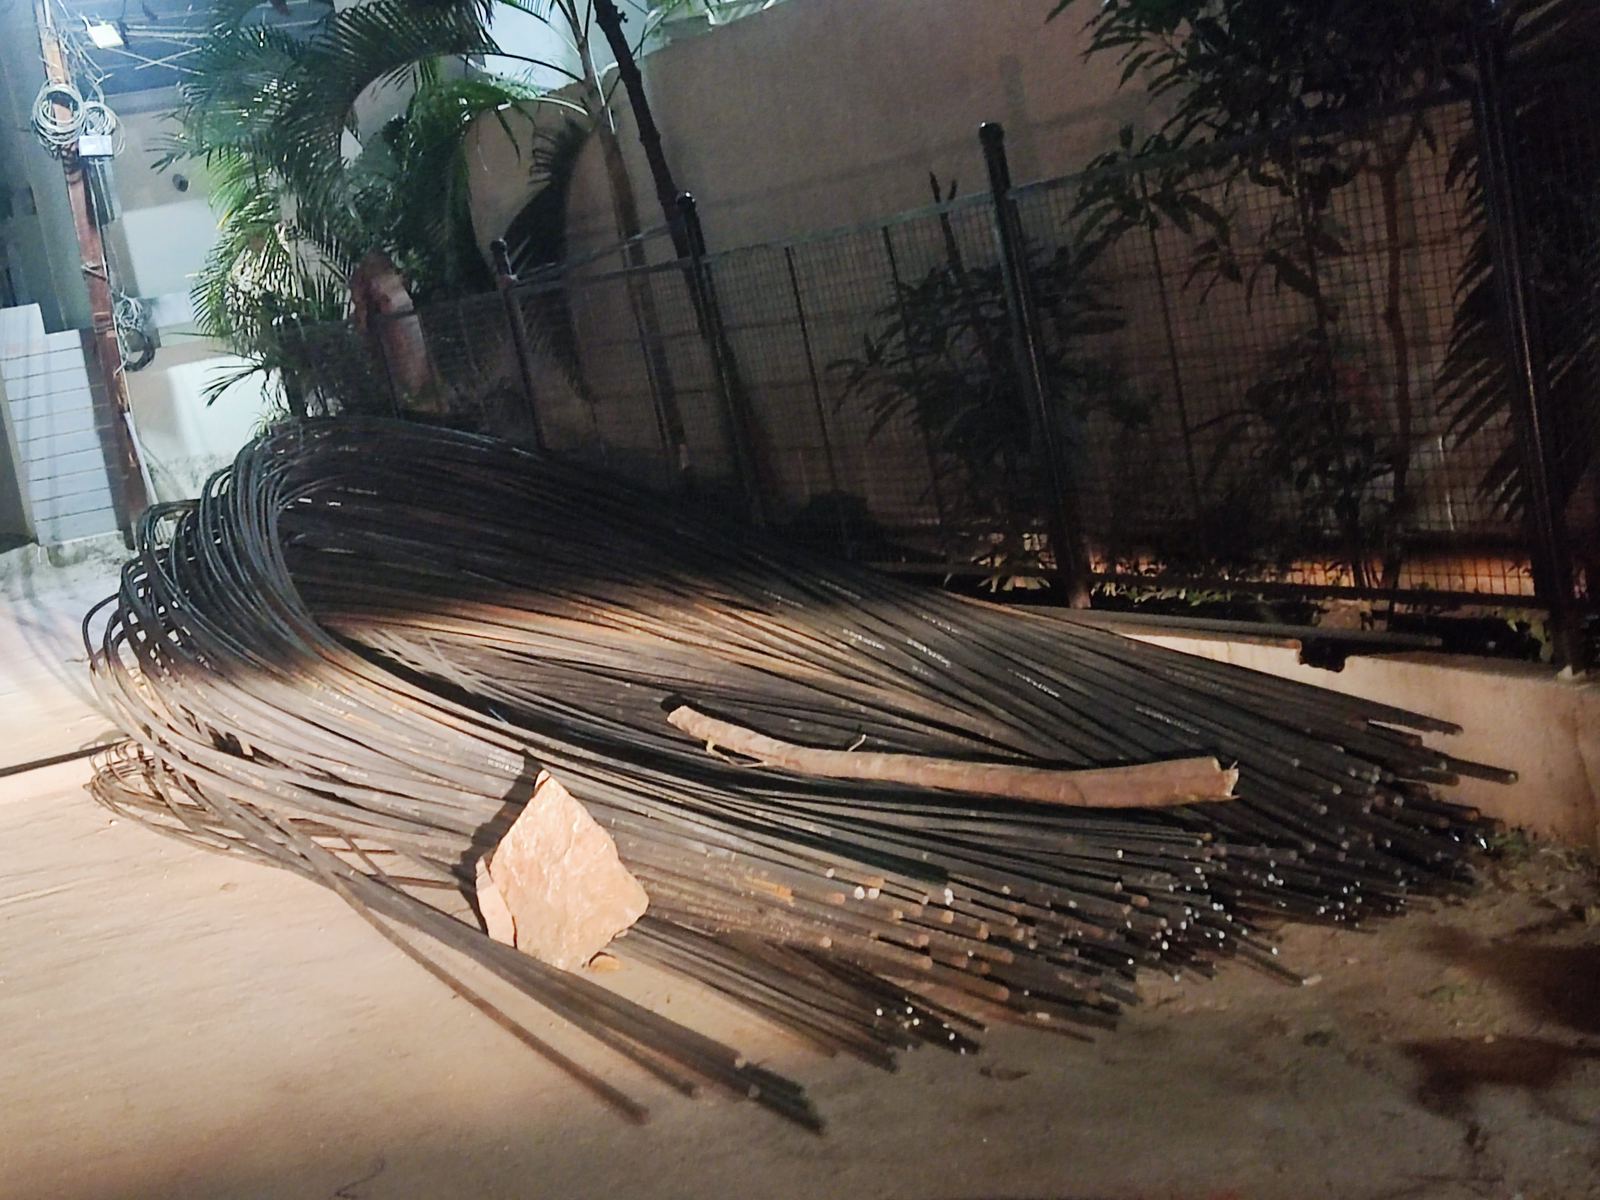
Sai Subham Gayatri Homes — Footings & foundation Sai Subham Gayatri Homes — Footings & foundation Sai Subham Gayatri Homes — Footings & foundation Sai Subham Gayatri Homes — Footings & foundation Sai Subham Gayatri Homes — Footings & foundation
Mar 2023

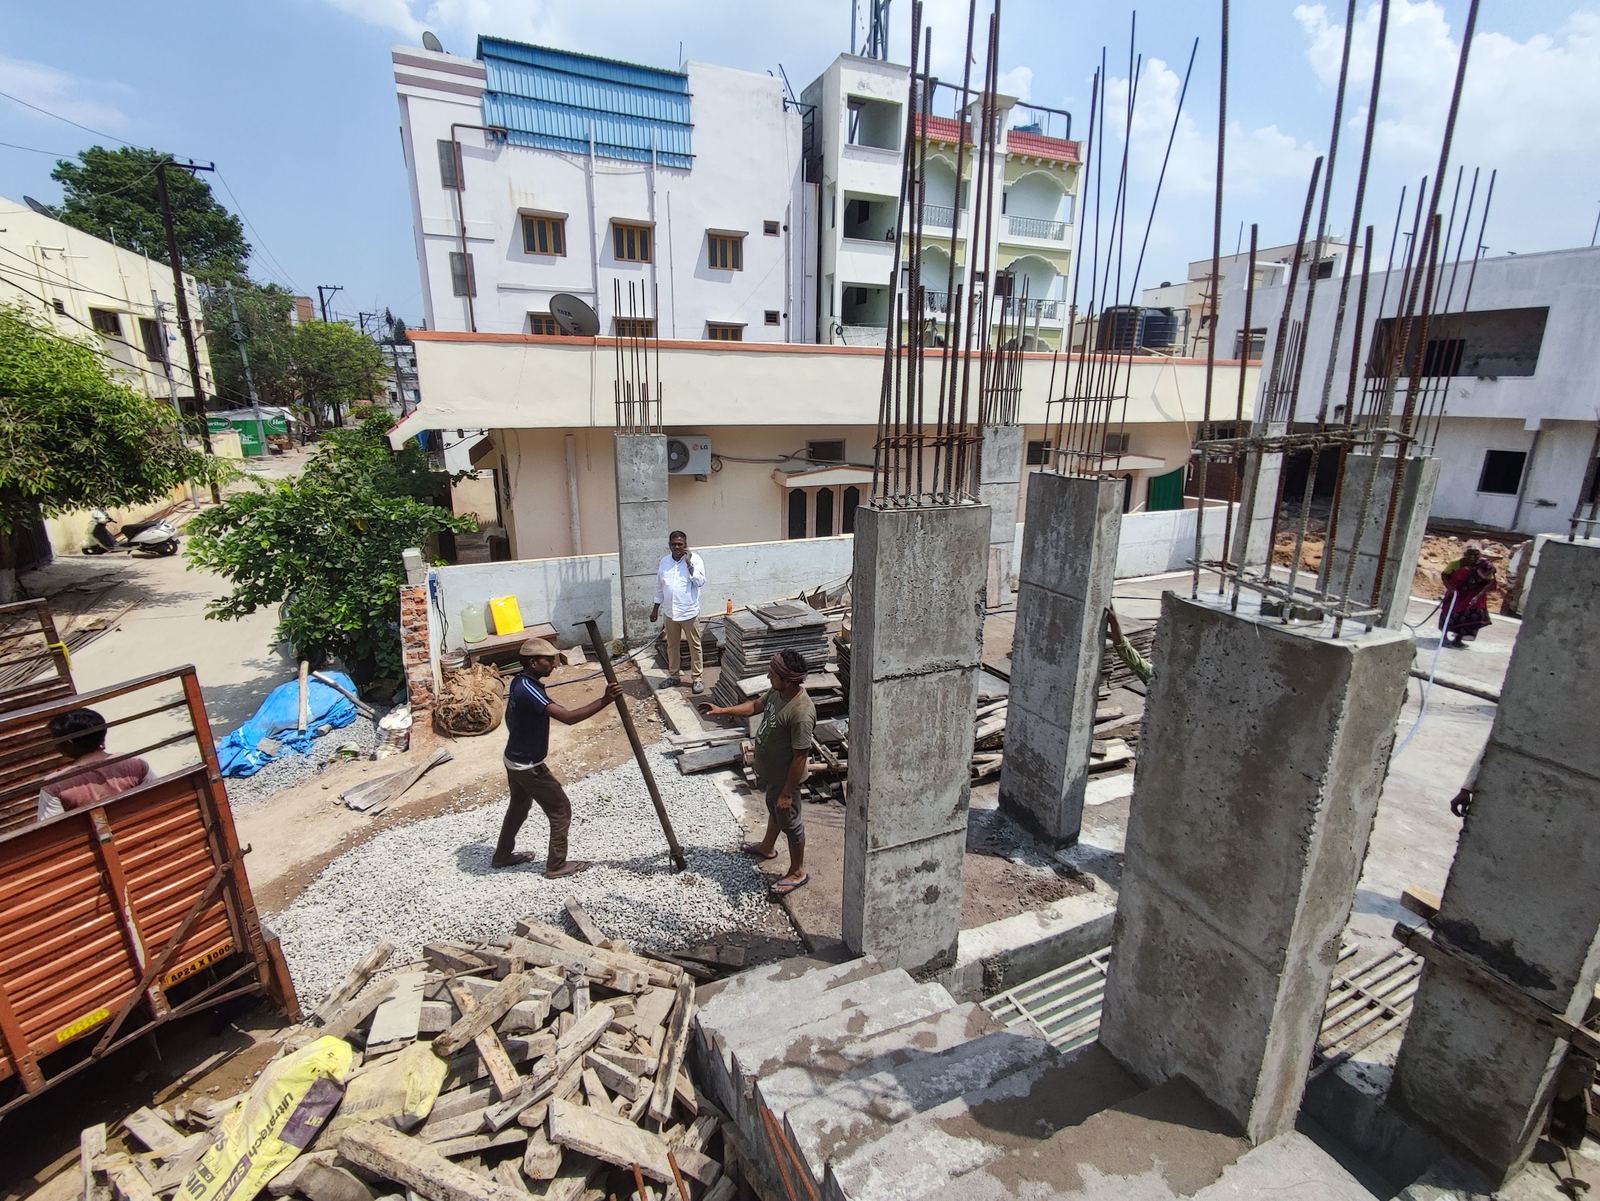
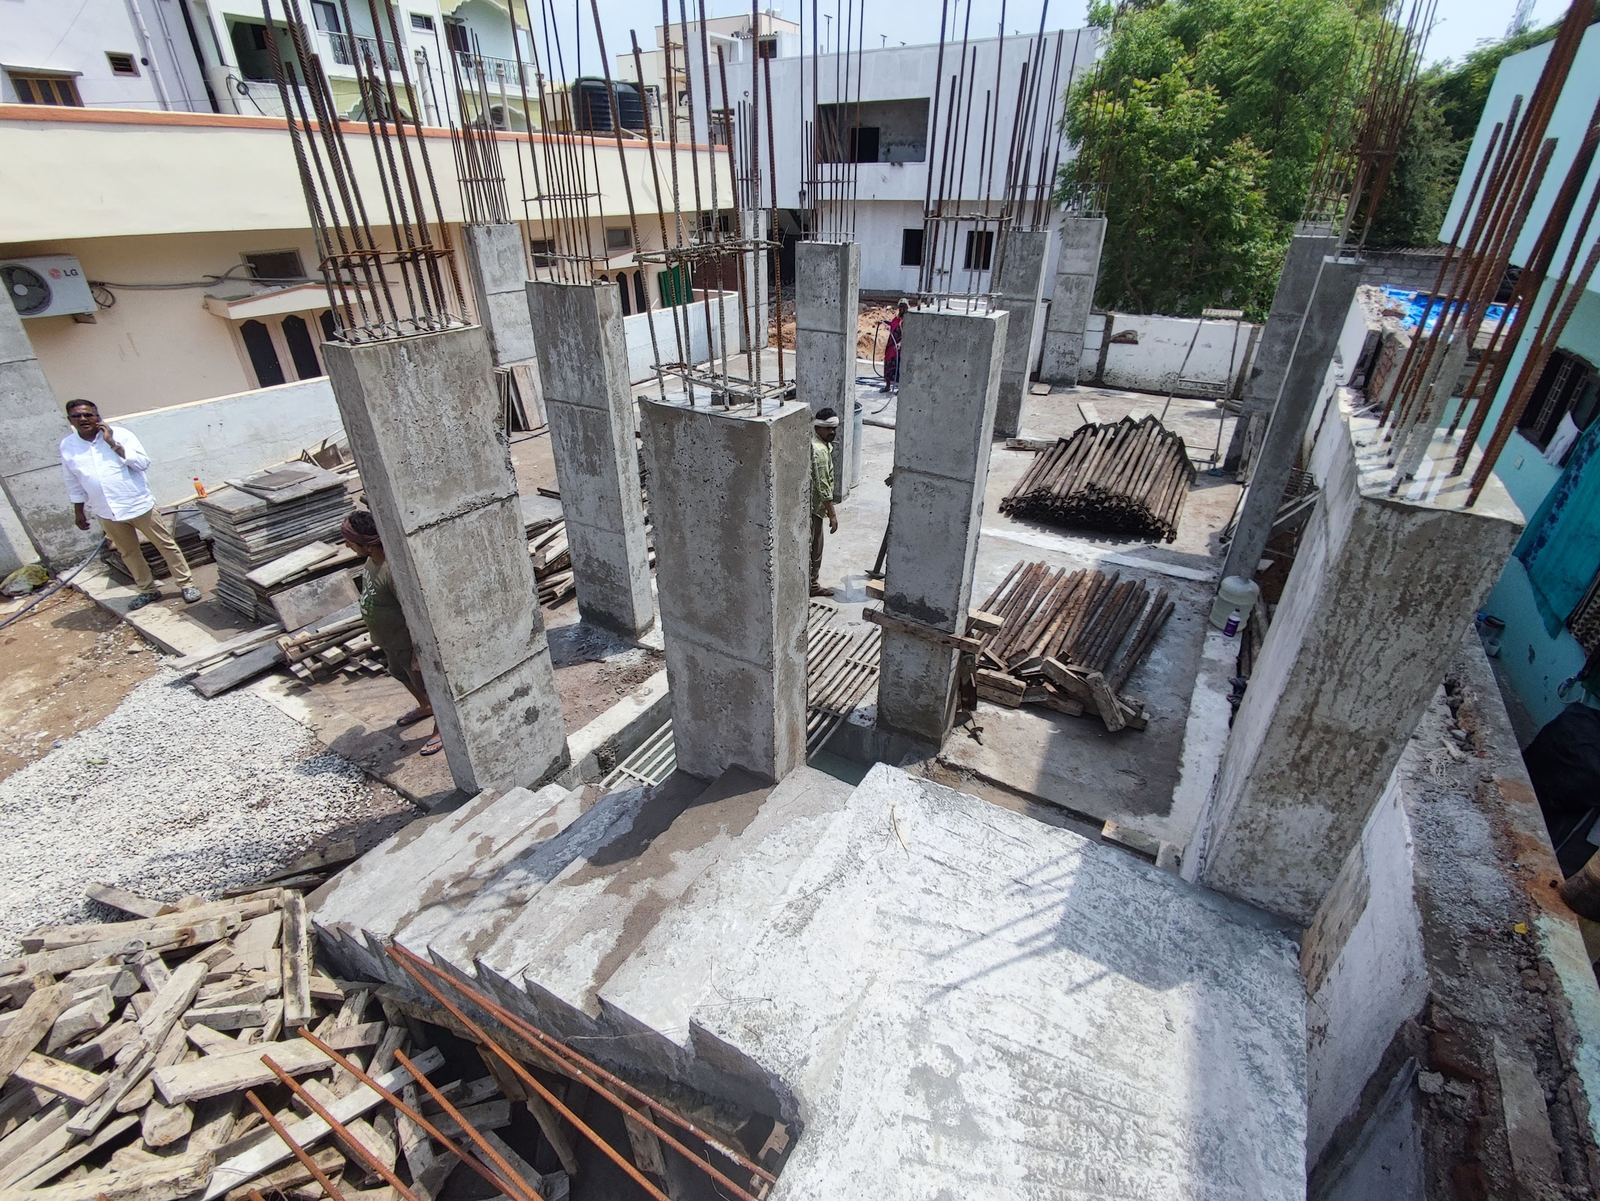
Columns rise

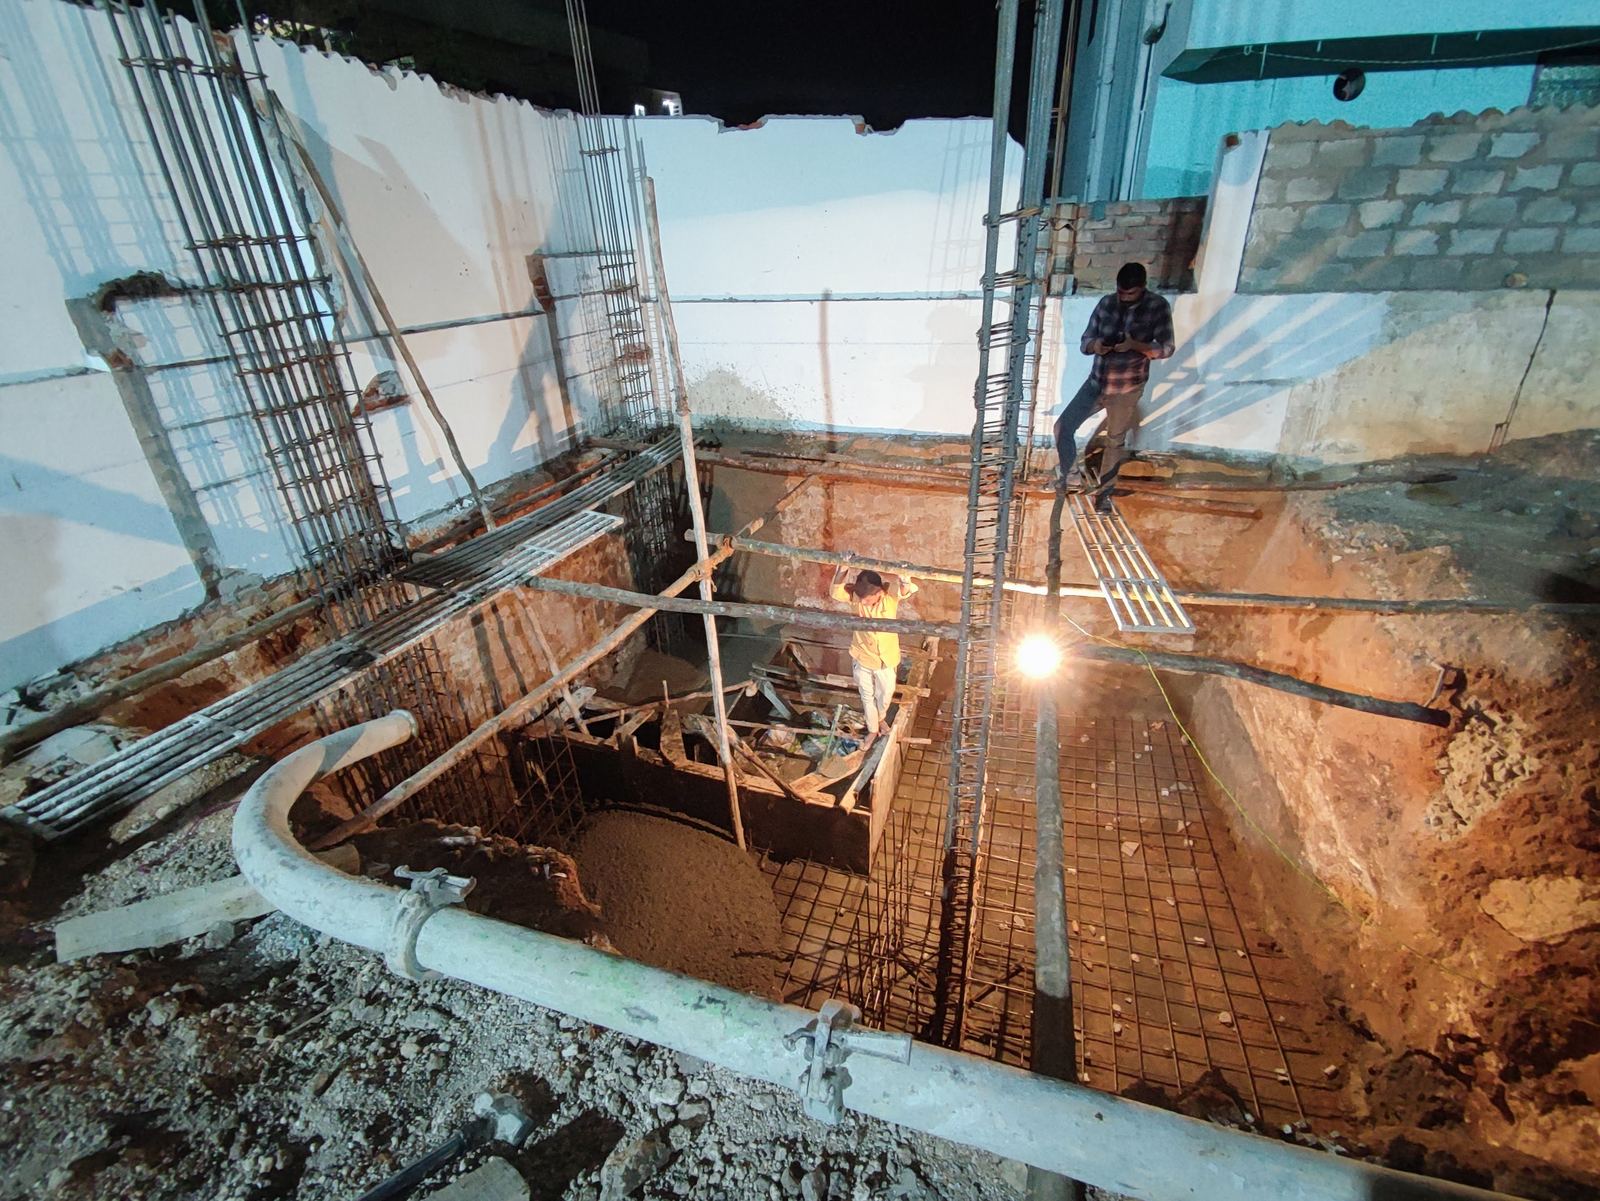
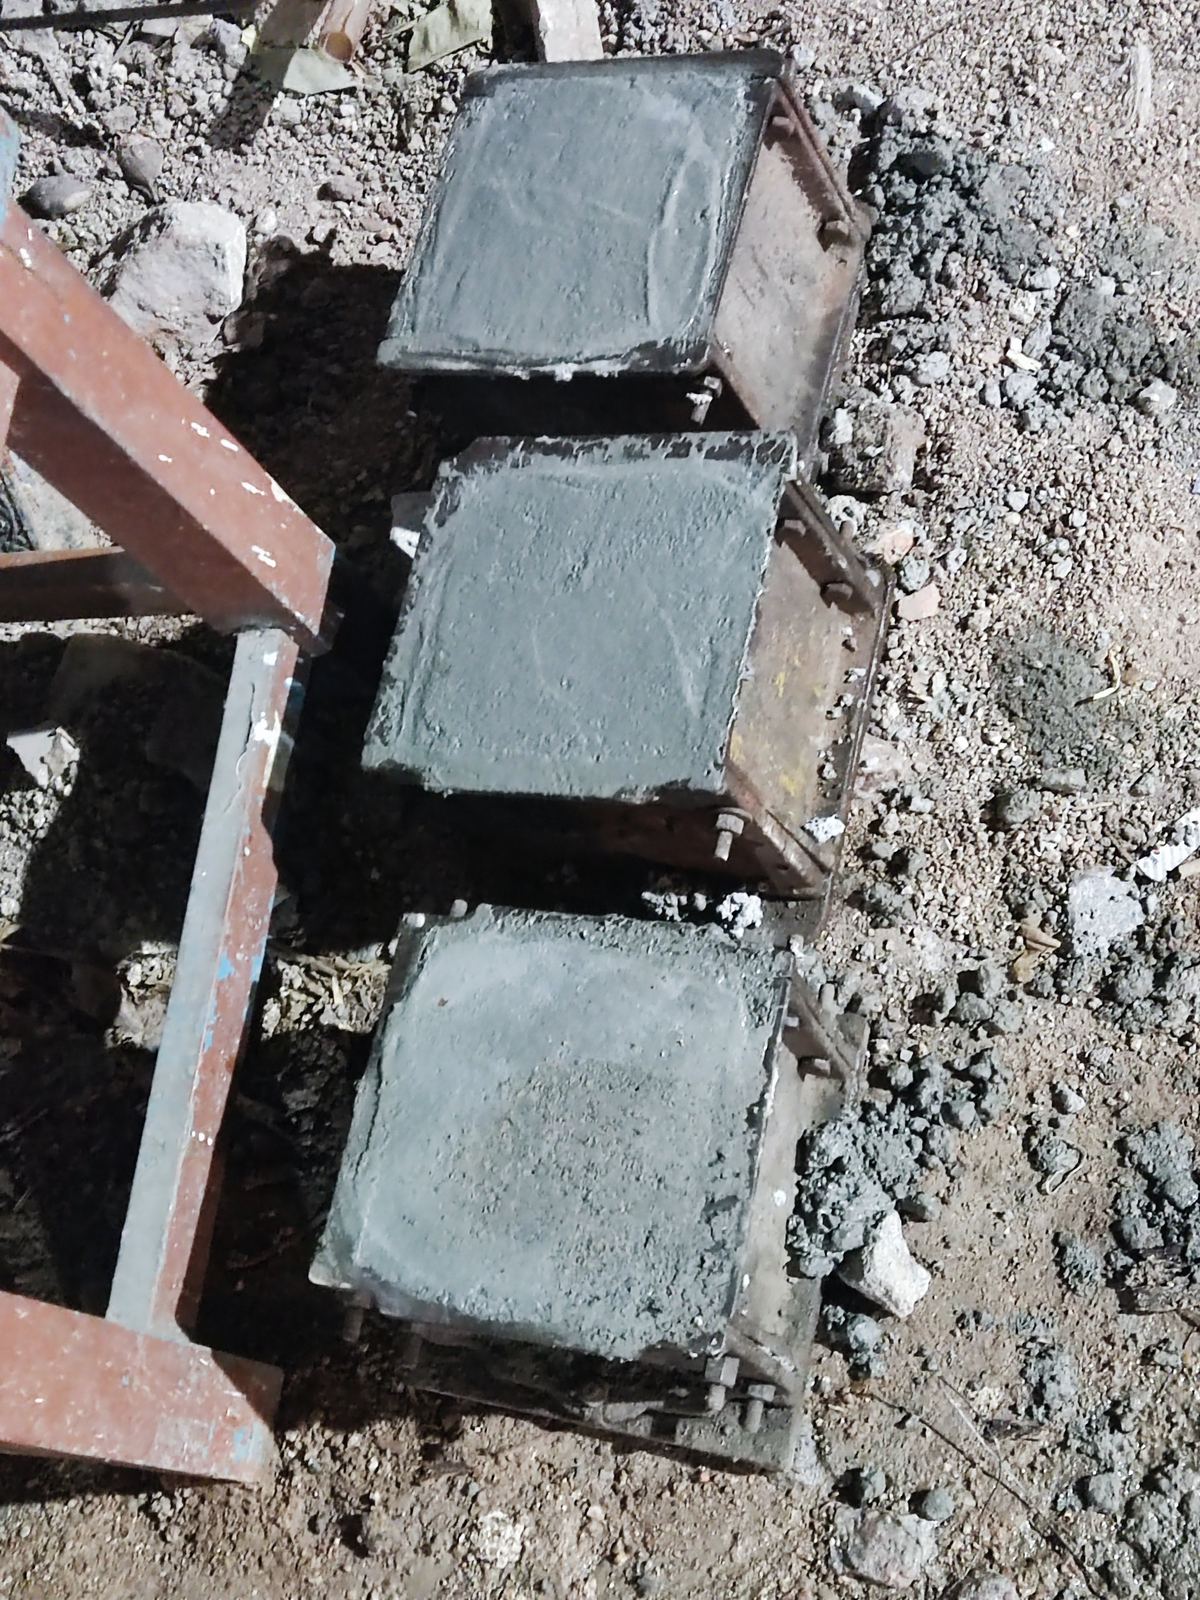
Ground-floor columns and the underground sump take shape; every pour logged and cube-tested.
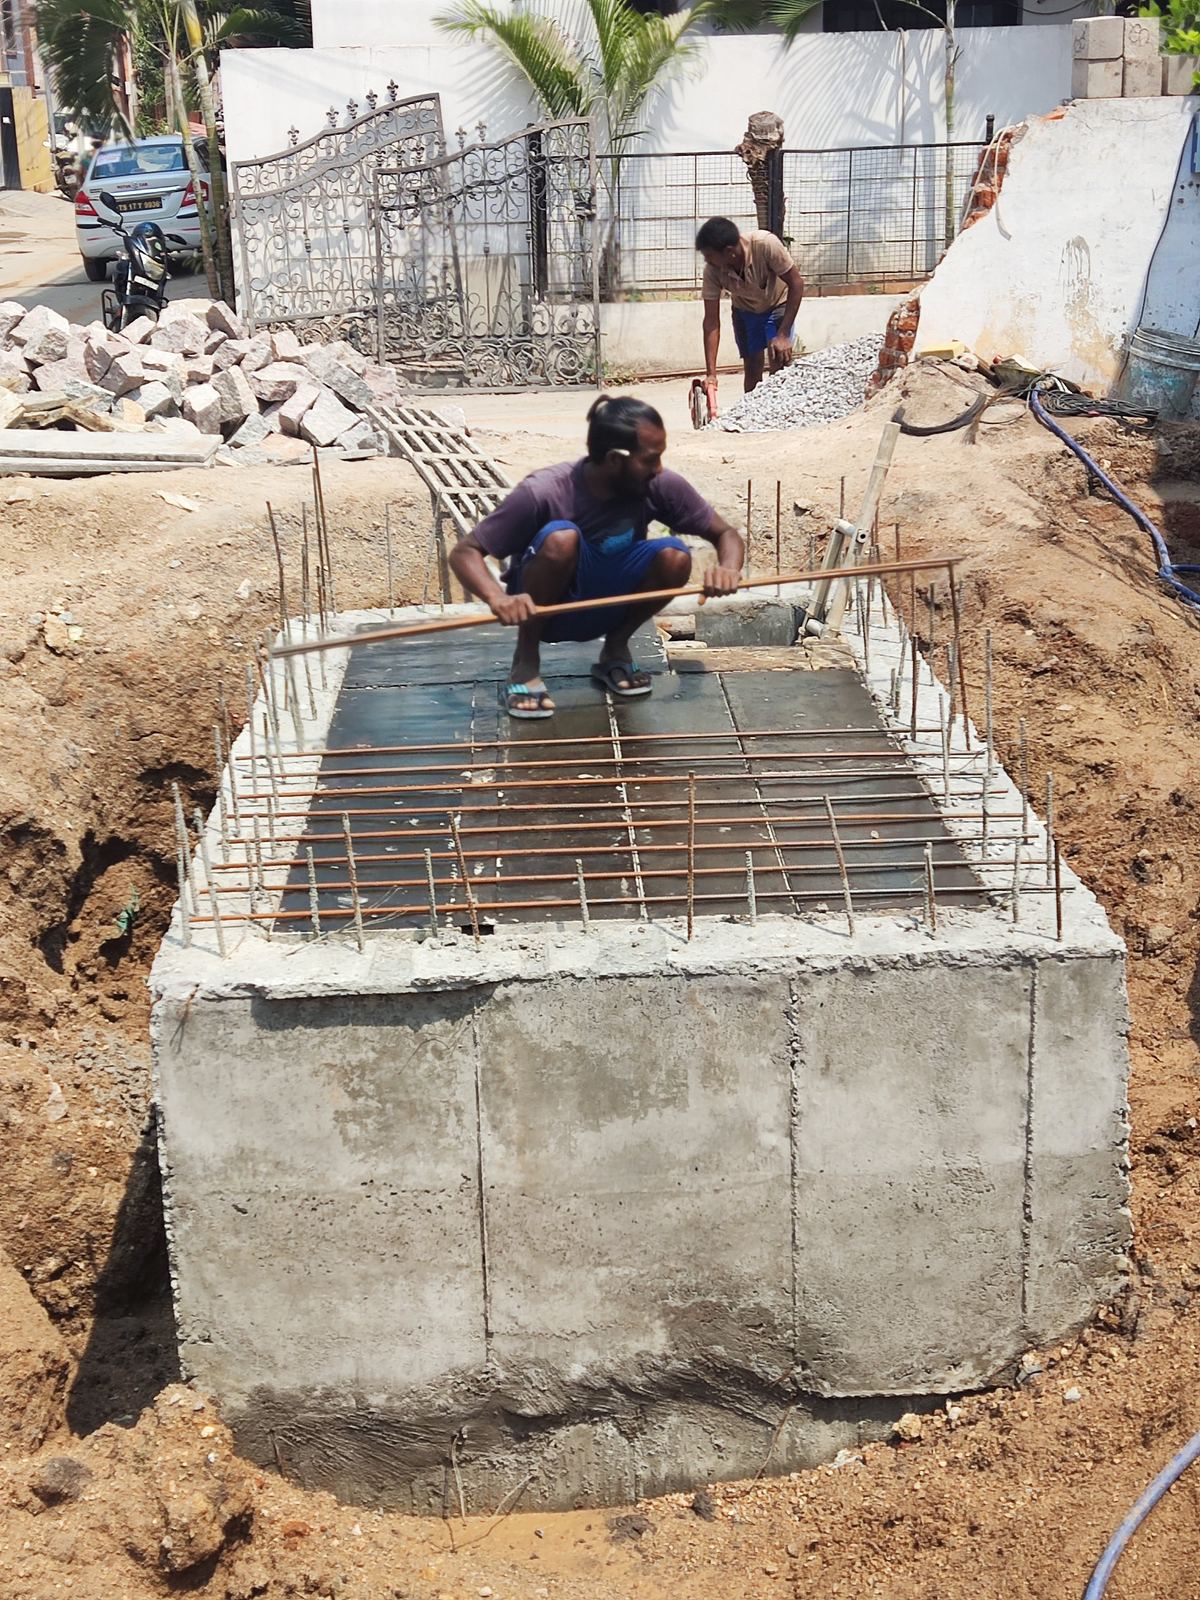
Sai Subham Gayatri Homes — Columns rise Sai Subham Gayatri Homes — Columns rise Sai Subham Gayatri Homes — Columns rise Sai Subham Gayatri Homes — Columns rise
Apr 2023

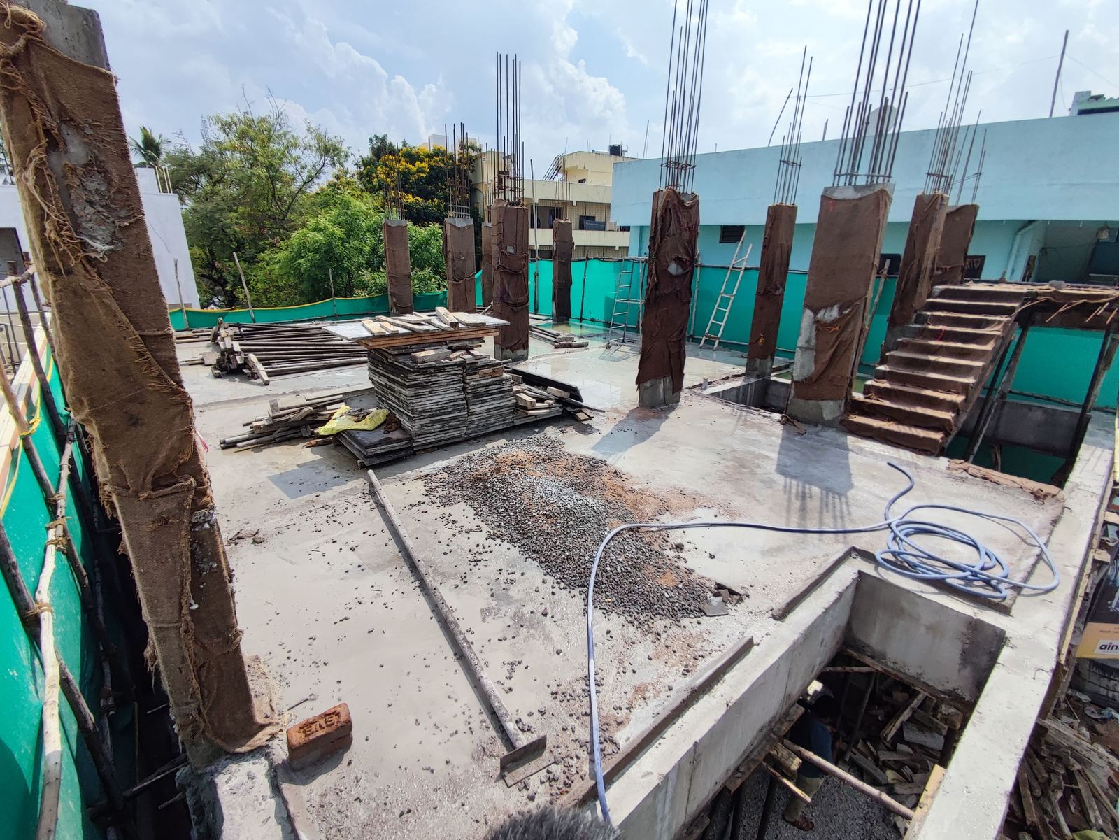
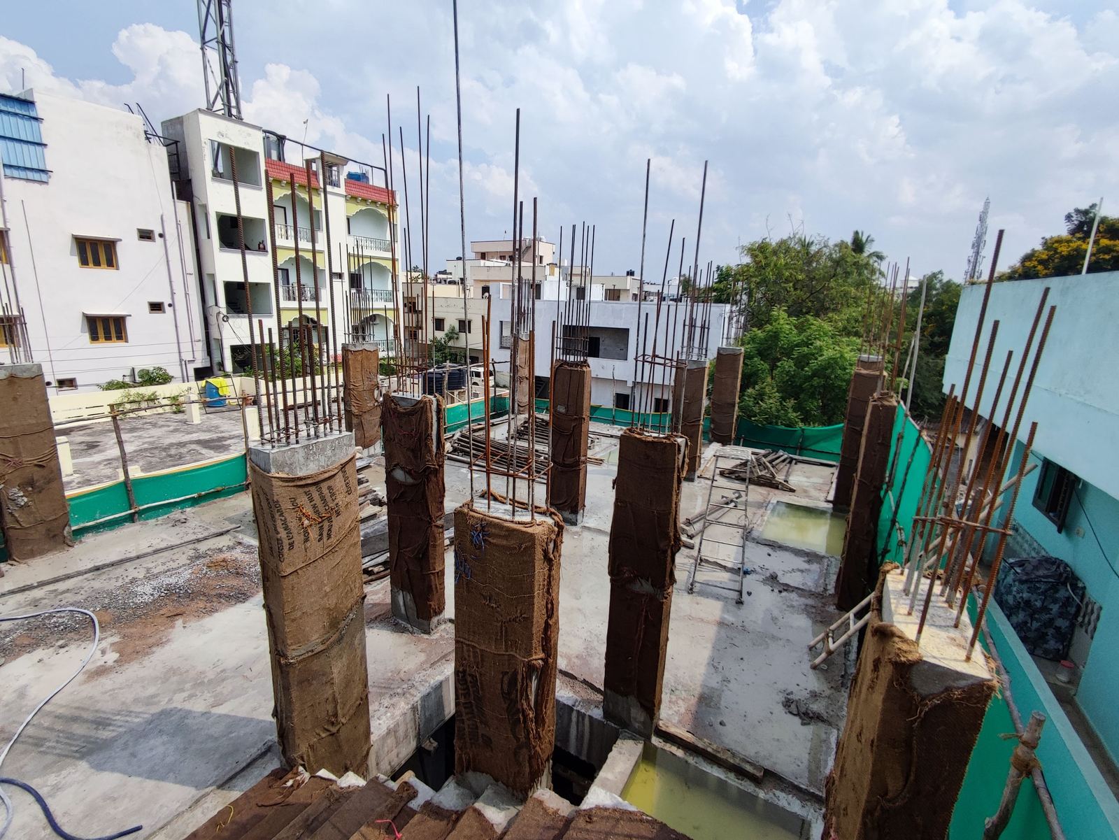
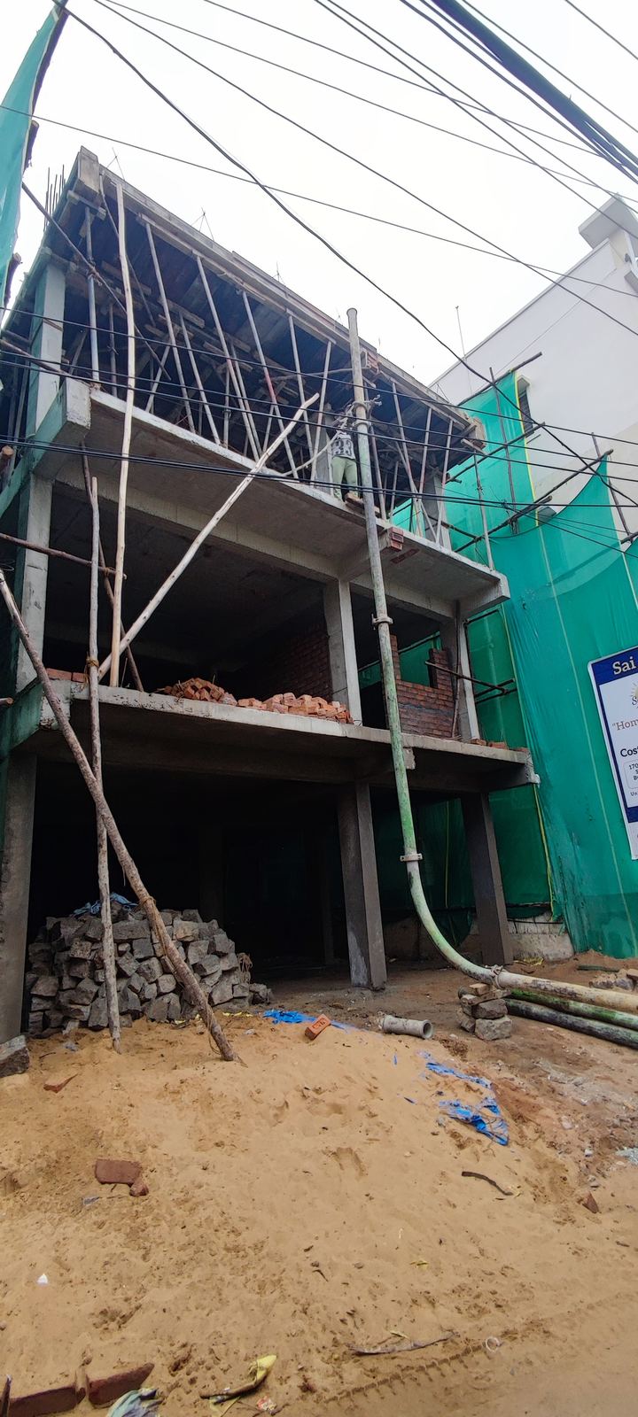
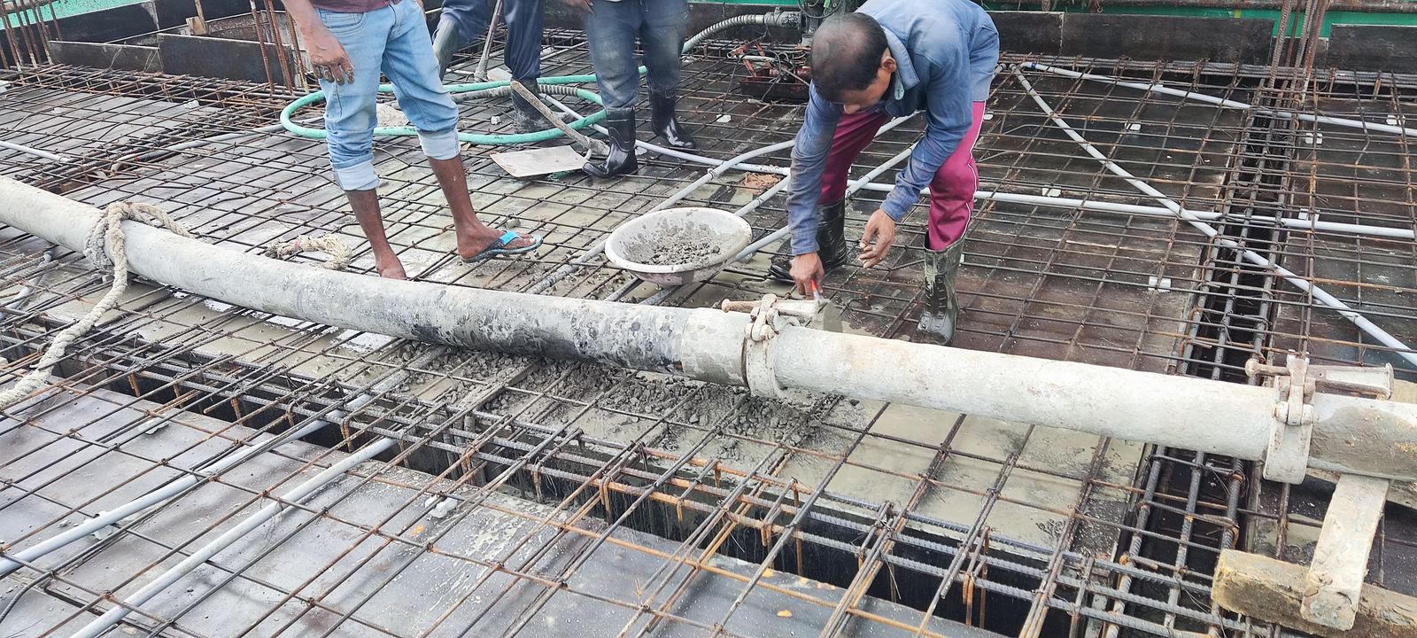
Slab cycle begins

Centring, reinforcement and slab casting floor by floor — each slab strength-tested before the next rises.
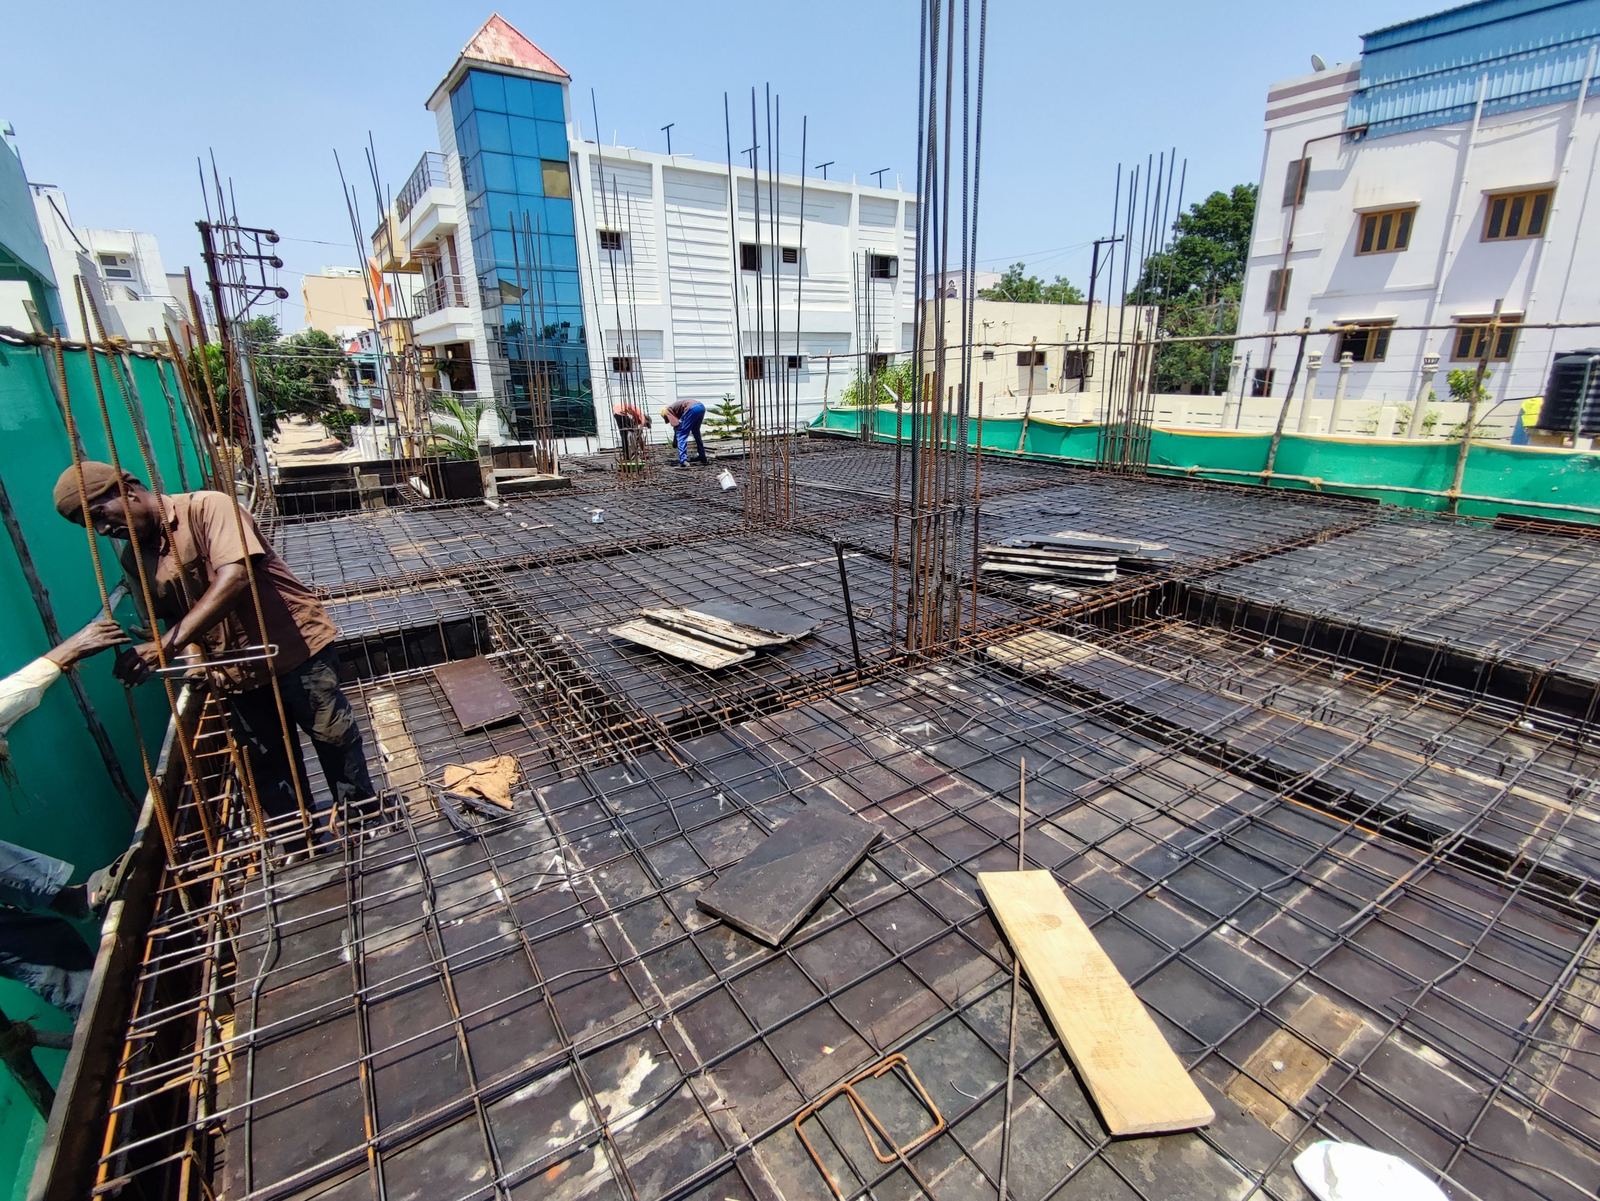
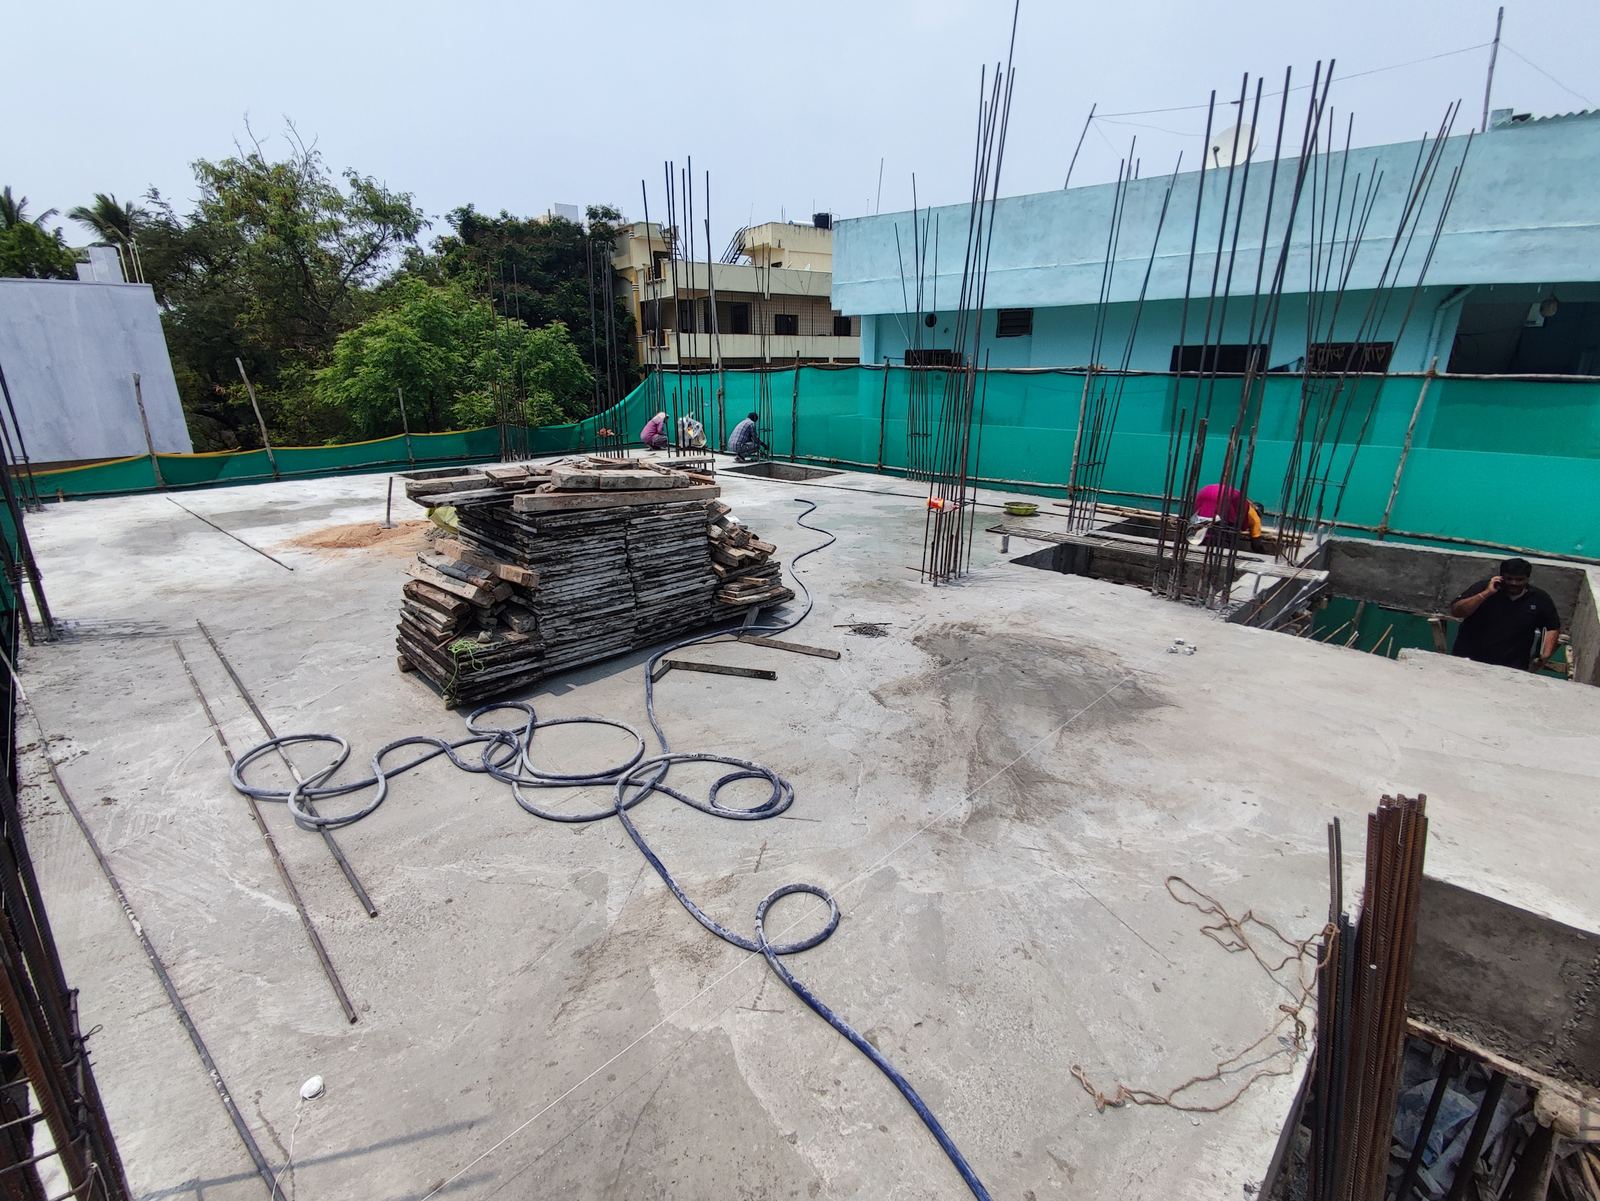
Sai Subham Gayatri Homes — Slab cycle begins Sai Subham Gayatri Homes — Slab cycle begins Sai Subham Gayatri Homes — Slab cycle begins Sai Subham Gayatri Homes — Slab cycle begins
Oct 2023

Structure complete & community outreach

The frame tops out. The Sai Subham story travels — including our stall at the Subho Sharodiya Utsav 2023.
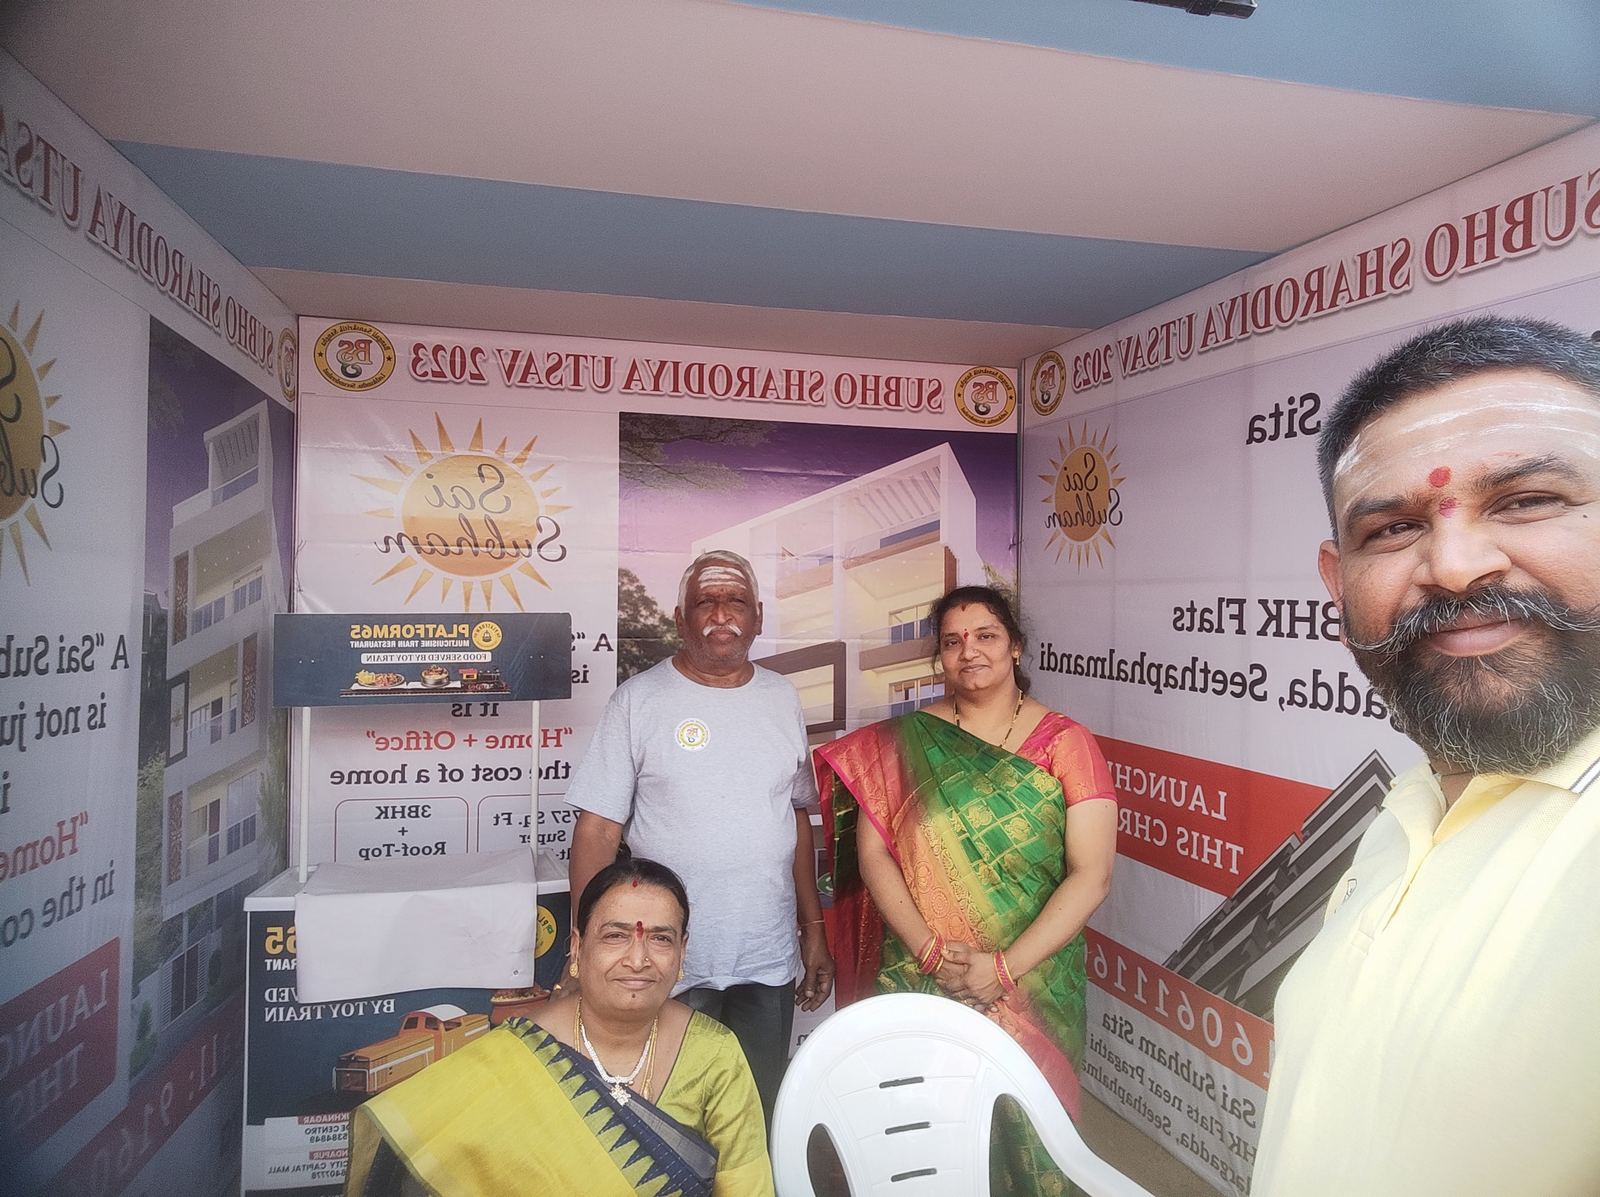
Sai Subham Gayatri Homes — Structure complete & community outreach Sai Subham Gayatri Homes — Structure complete & community outreach
Dec 2023

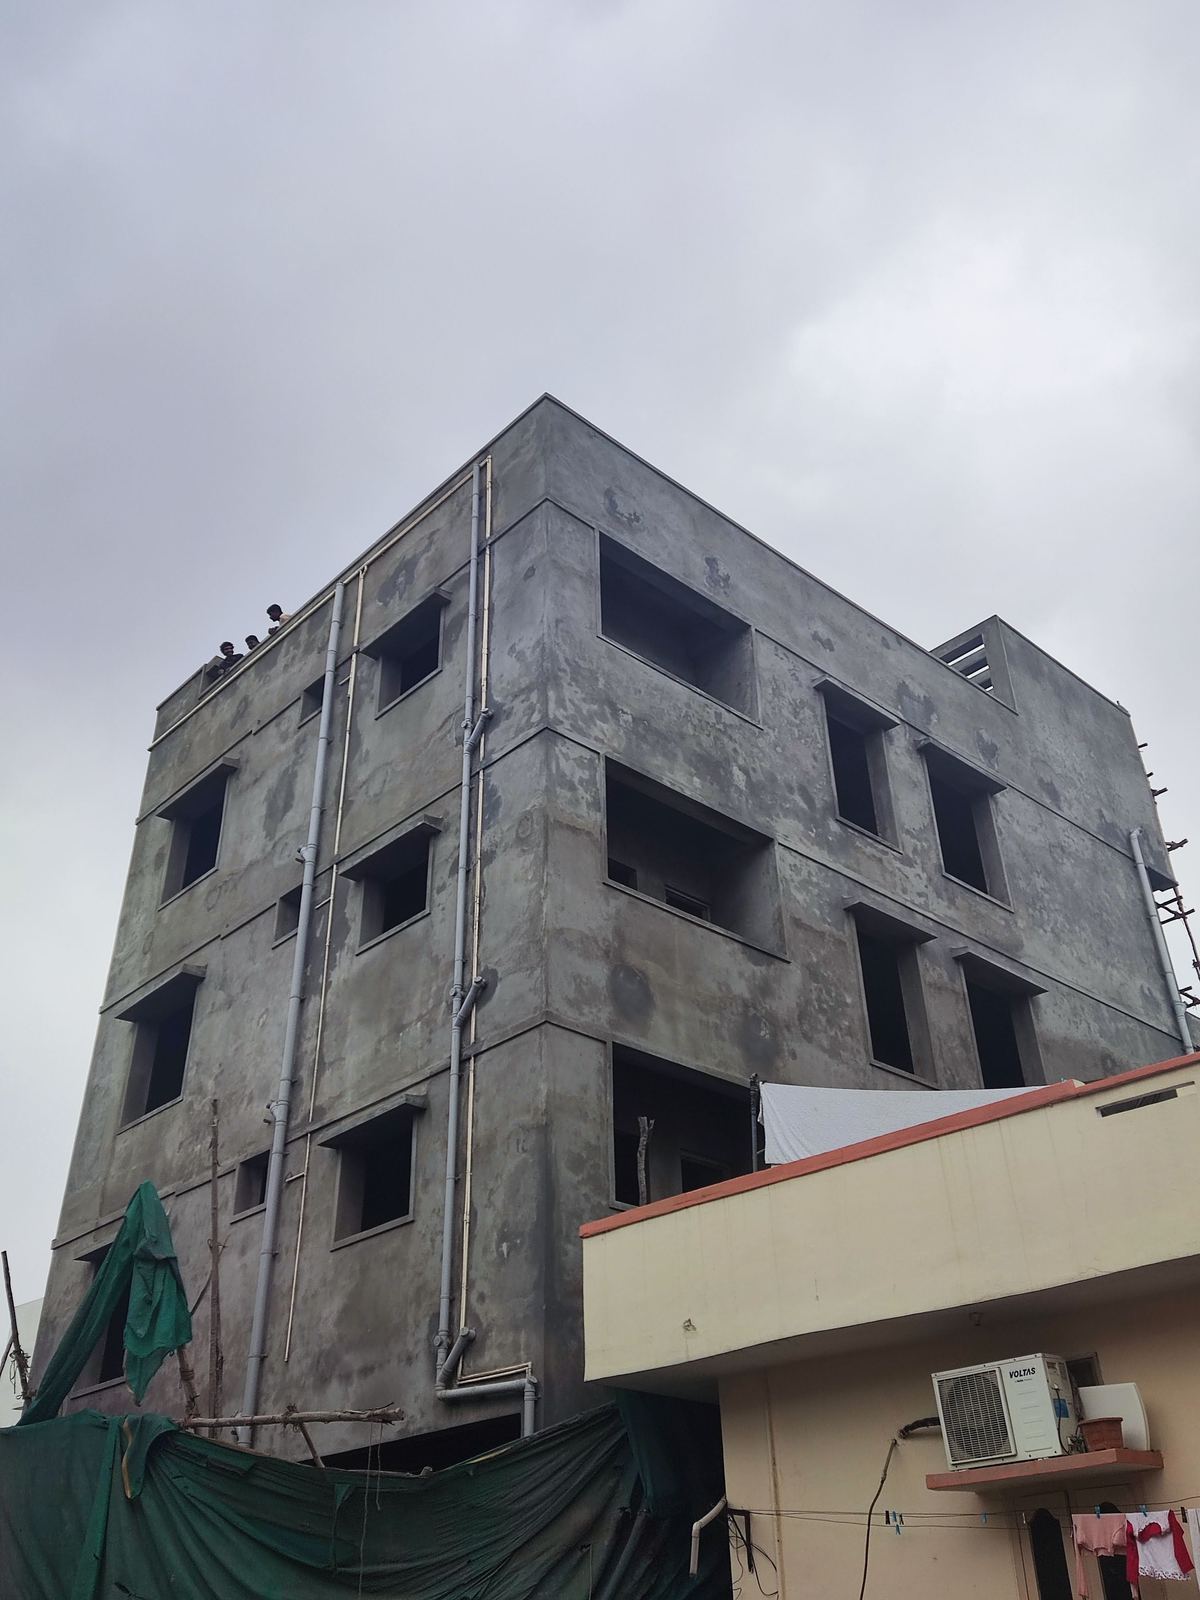
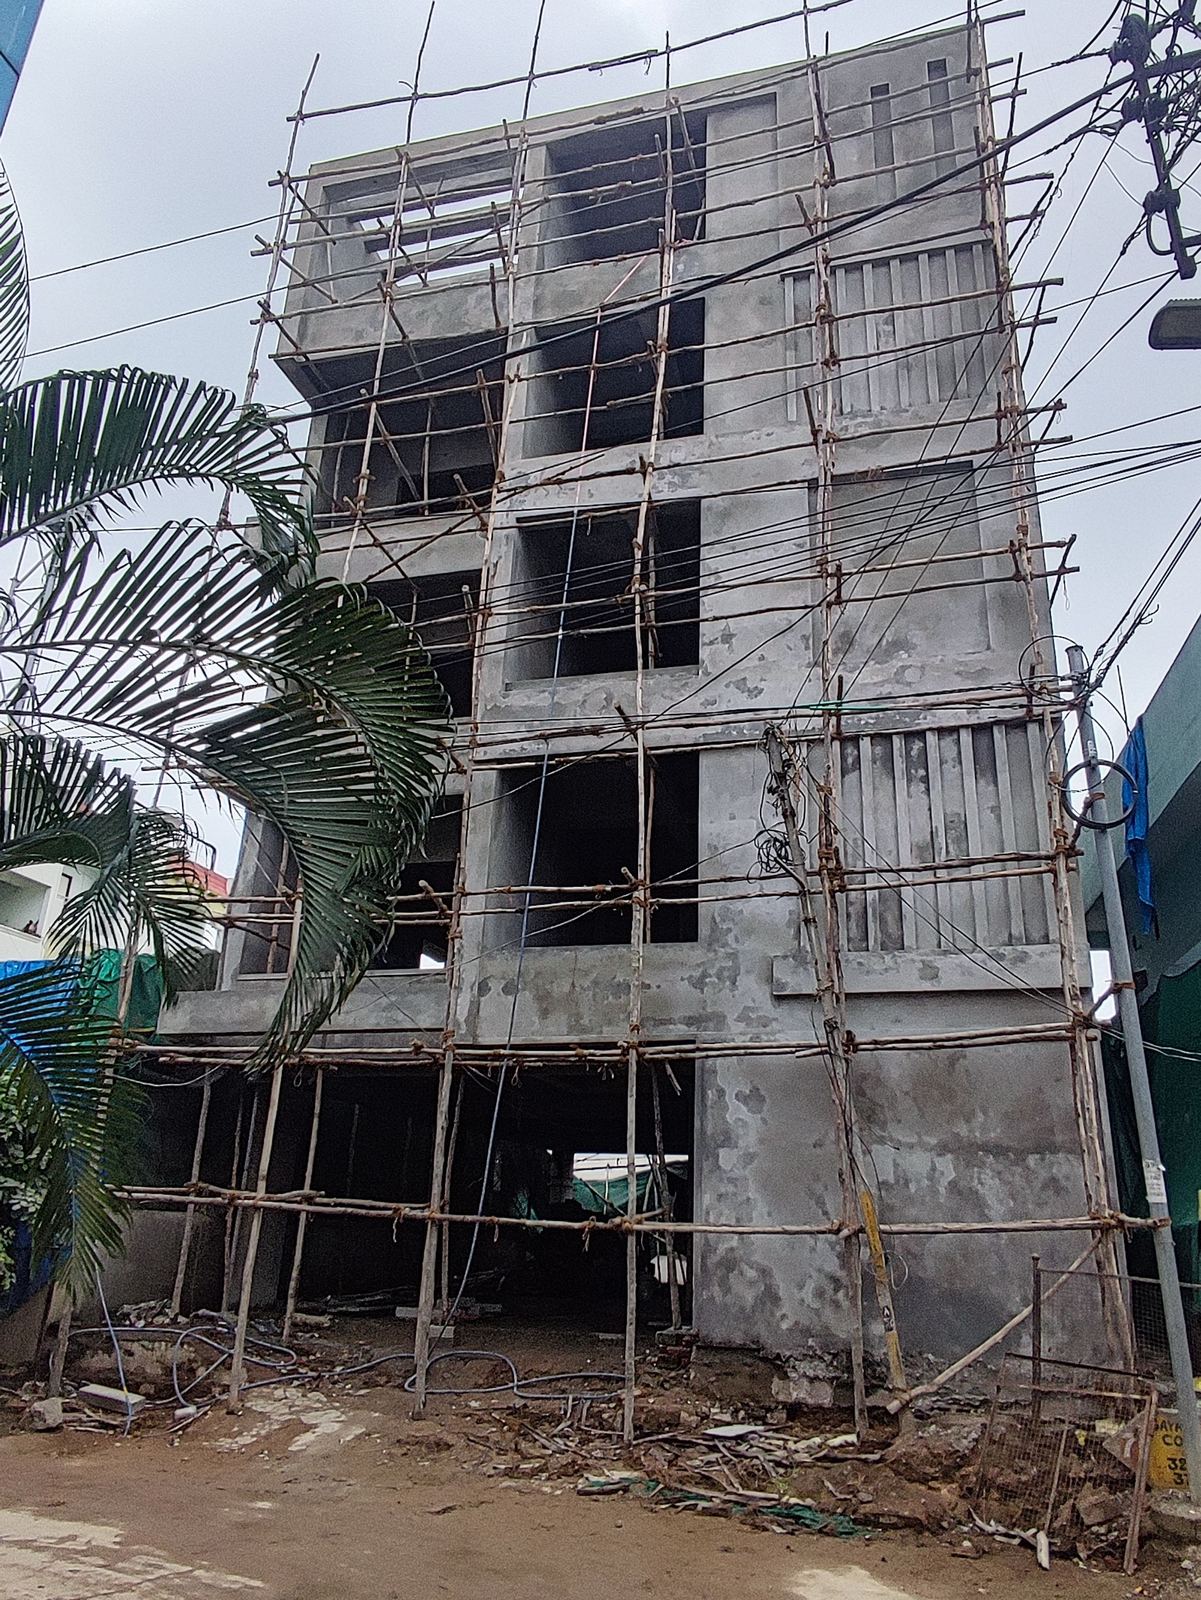
Blockwork & external finish

CC-block walls, plastering and elevation work — the building takes its final form.
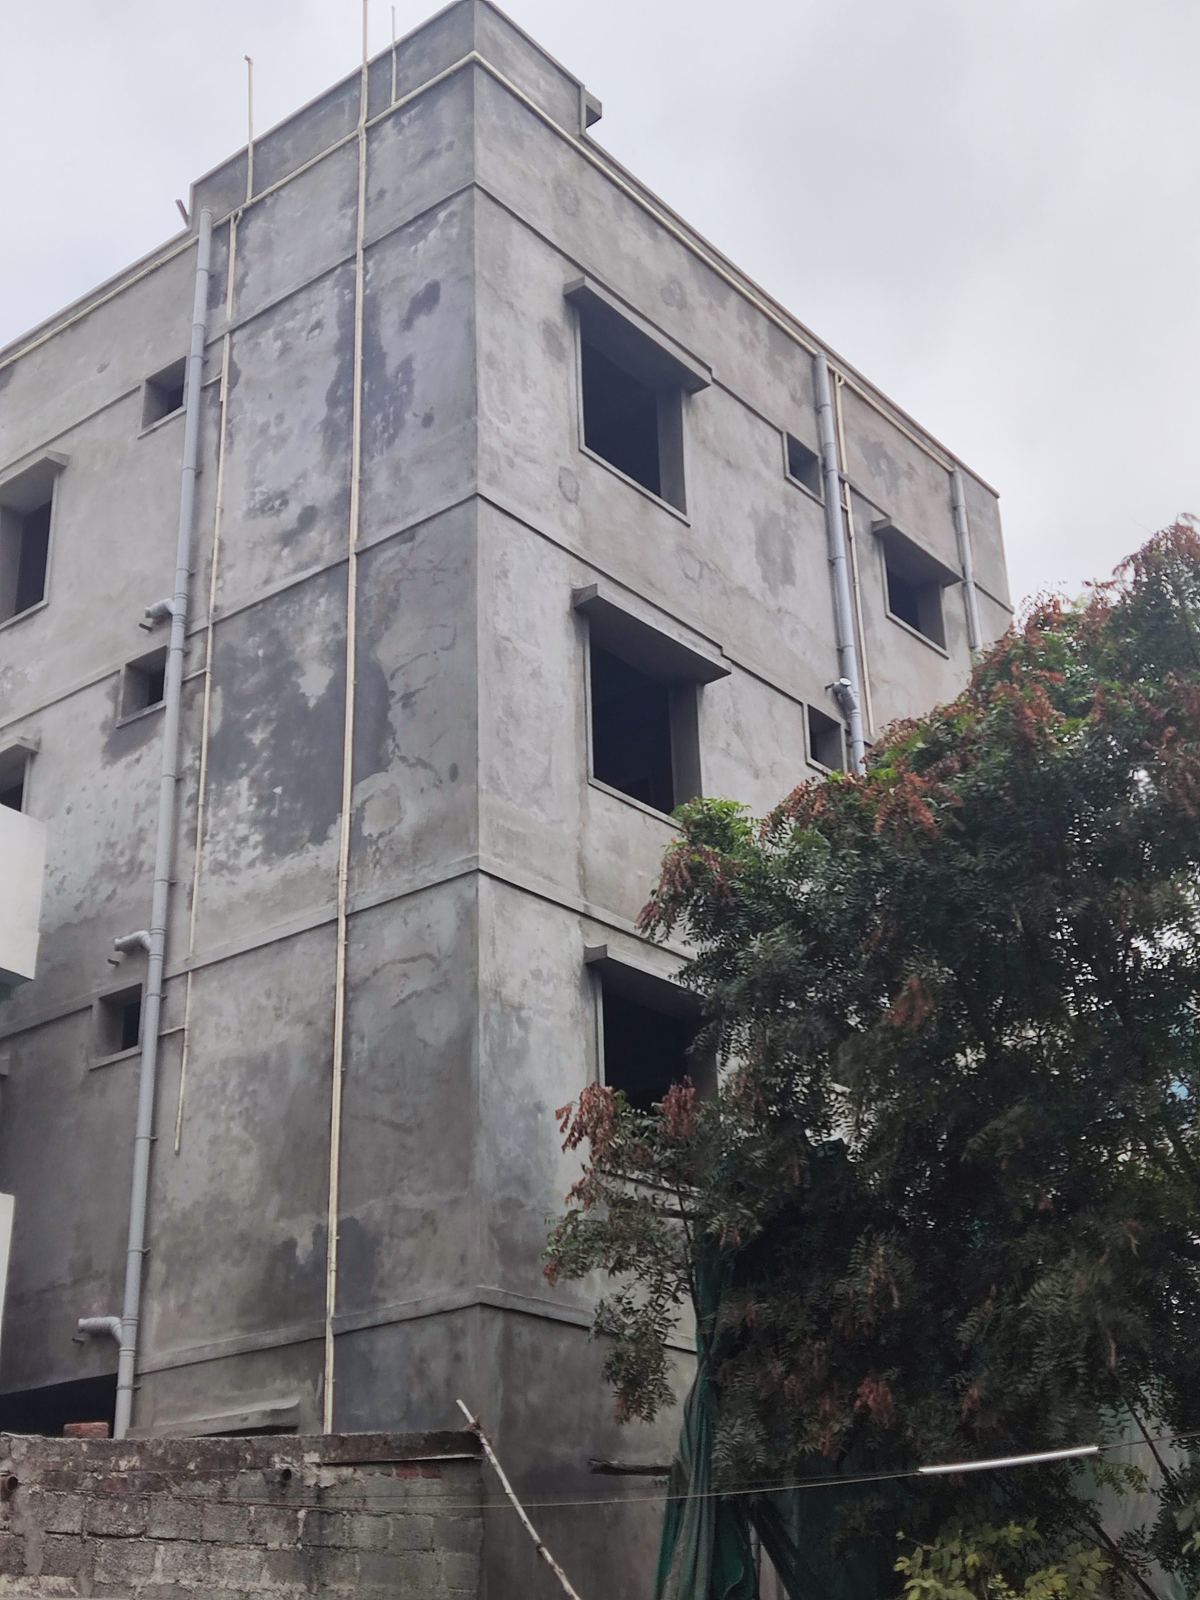
Sai Subham Gayatri Homes — Blockwork & external finish Sai Subham Gayatri Homes — Blockwork & external finish Sai Subham Gayatri Homes — Blockwork & external finish
May–Jun 2024

Interiors & finishing

Vitrified flooring, kitchens, bathrooms and paint; the big 16×24 ft living halls come alive.
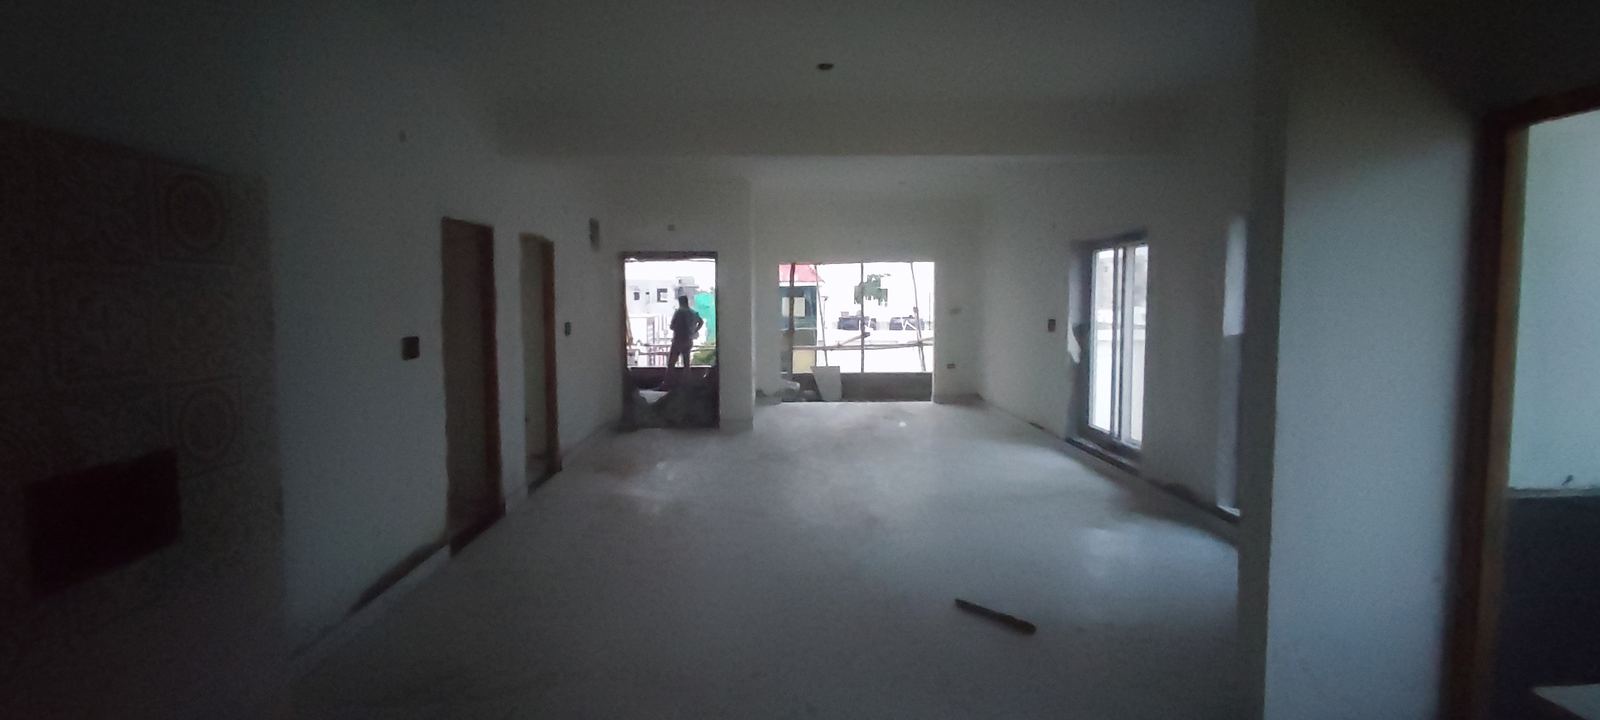
Sai Subham Gayatri Homes — Interiors & finishing Sai Subham Gayatri Homes — Interiors & finishing Sai Subham Gayatri Homes — Interiors & finishing Sai Subham Gayatri Homes — Interiors & finishing
Aug 2024

Handover ready

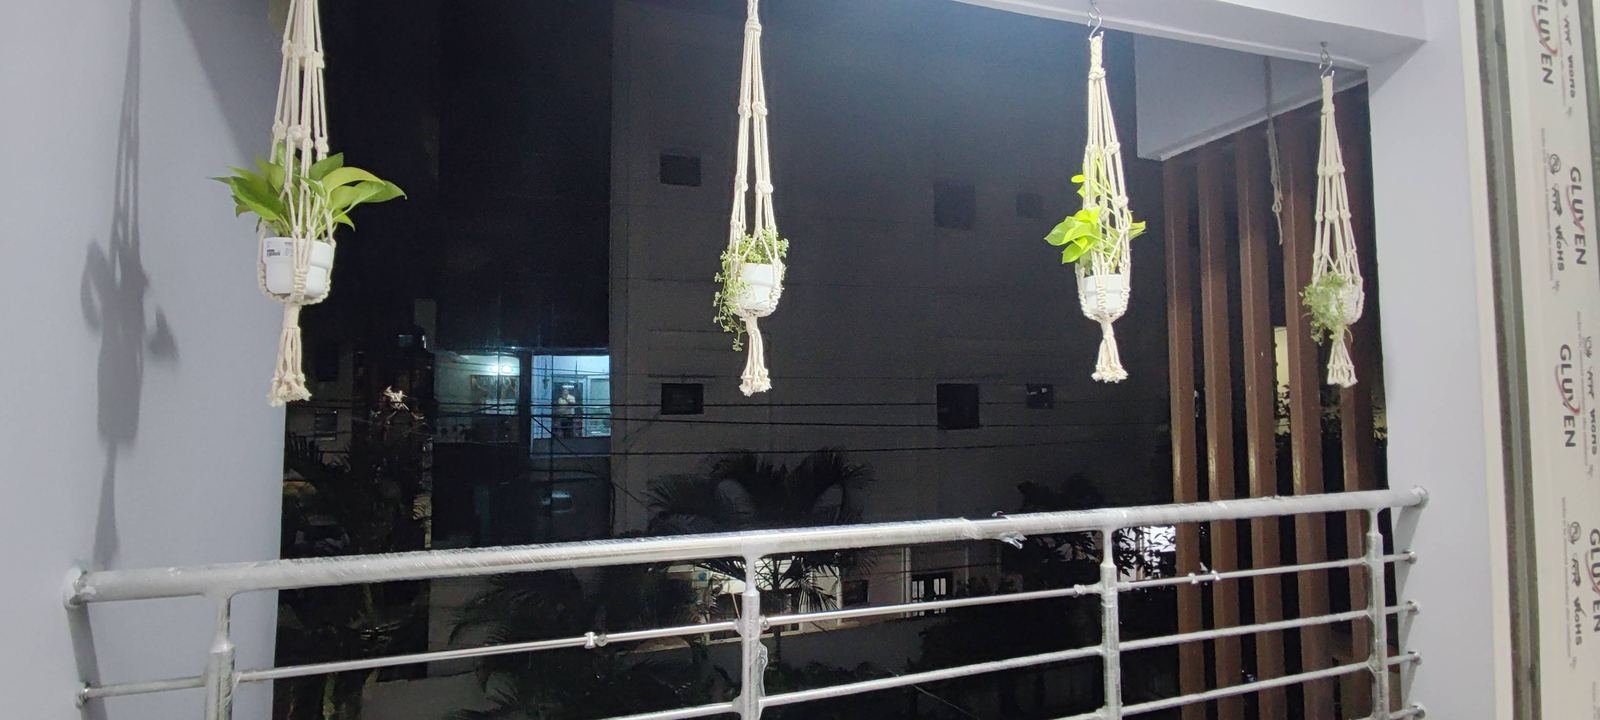
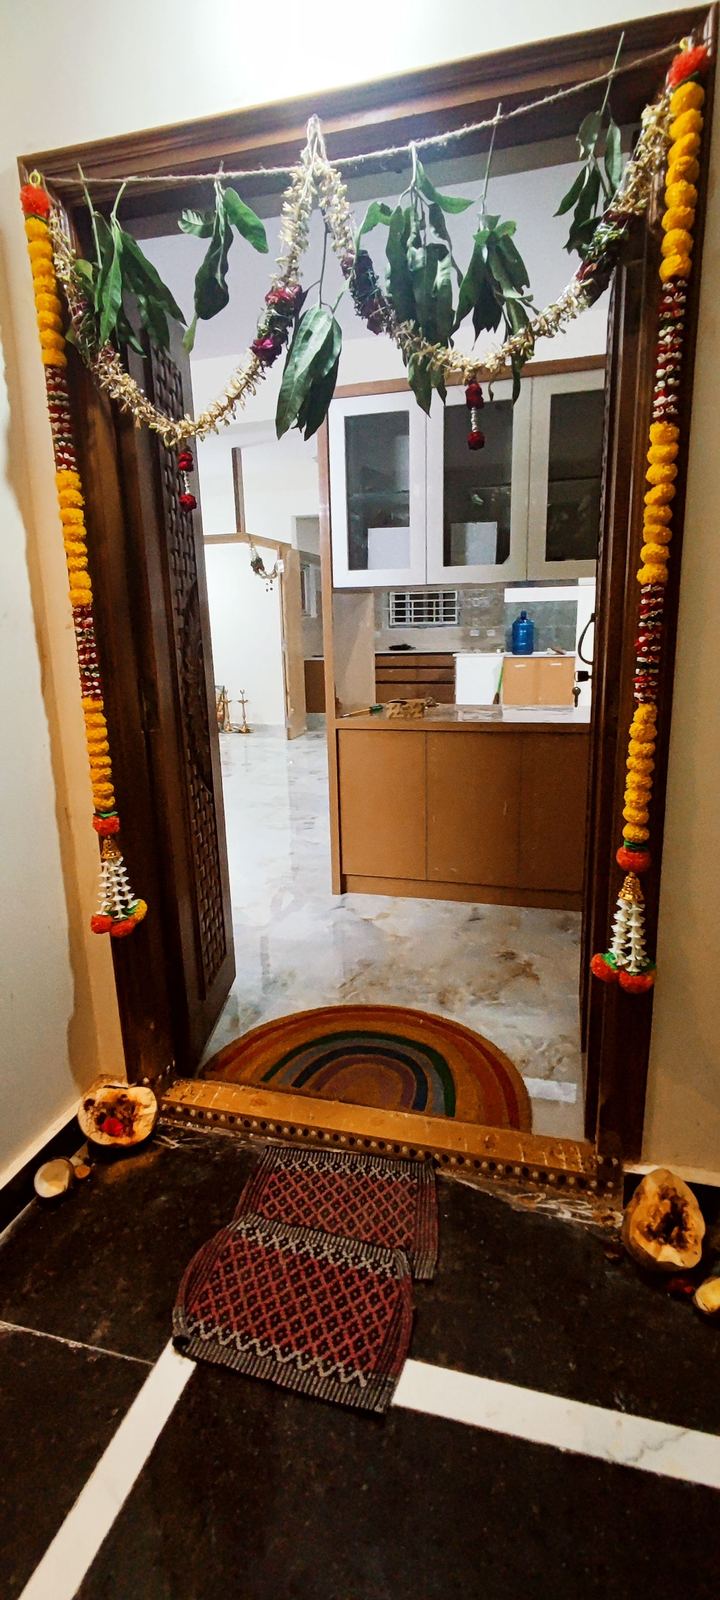
Rooftop work cabins furnished, balconies planted, pooja corners finished — families move in.
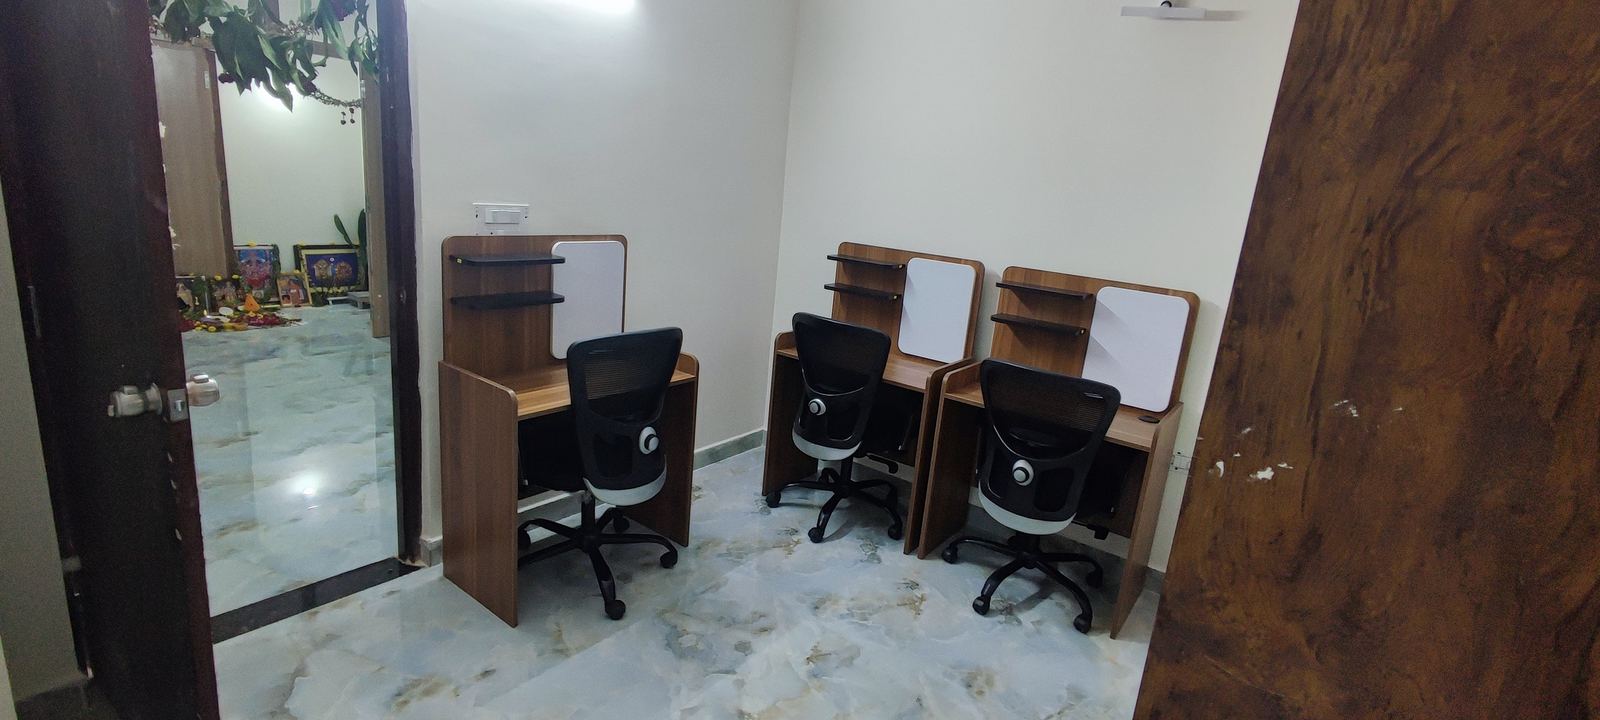
Sai Subham Gayatri Homes — Handover ready Sai Subham Gayatri Homes — Handover ready Sai Subham Gayatri Homes — Handover ready Sai Subham Gayatri Homes — Handover ready Sai Subham Gayatri Homes — Handover ready Sai Subham Gayatri Homes — Handover ready

Location & Connectivity

Kanajiguda sits between Alwal and Tirumalagiri in north Secunderabad — a settled, green, defence-influenced neighbourhood. The project is 500 m from AWHO Ved Vihar with easy access to Dairy Farm Road, and everyday markets, schools, playgrounds and stations are minutes away.

Project Snapshot

Configuration3 BHK · one flat per floor
StructureStilt + 3 floors + rooftop
Flats3 independent flats
ParkingEV-ready SUV stilt bays
ApprovalGHMC Plan 229983/GHMC/22423/2022
RERANot applicable (small project)
StatusDelivered 2024 · Occupied
WhatsApp: Book a Site Visit Download Brochure (PDF) Enquire by Email

Full Site Gallery

The complete photographic record of this project.
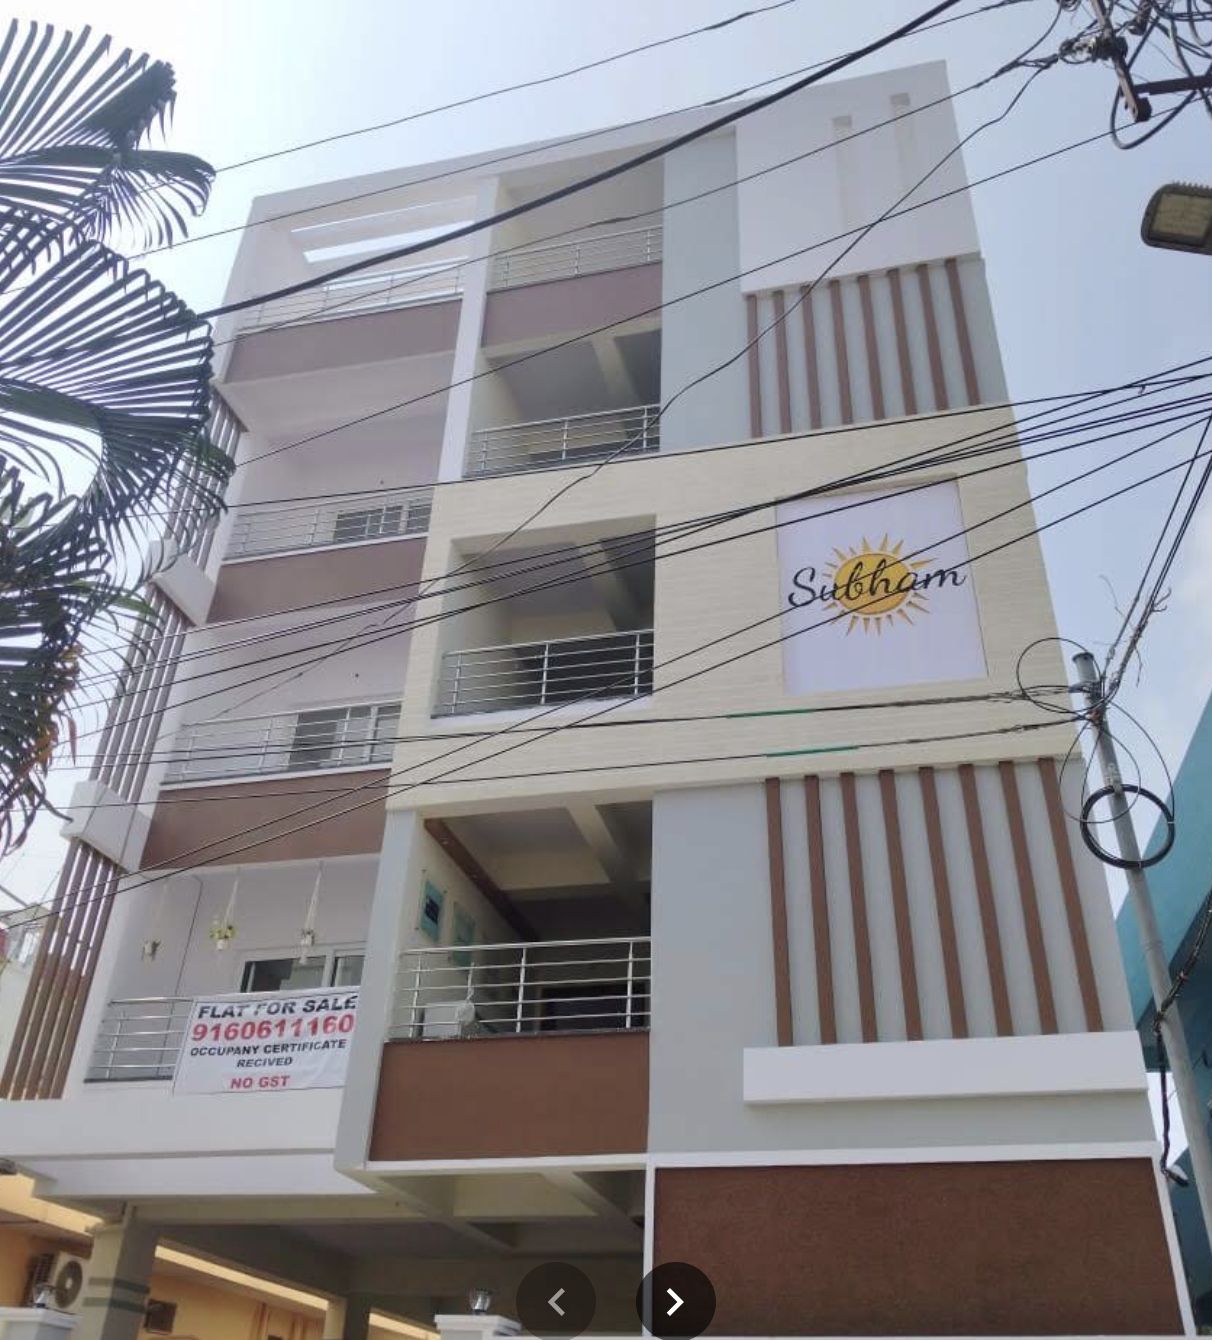
Sai Subham Gayatri Homes Sai Subham Gayatri Homes — 2022/12 Sai Subham Gayatri Homes — 2022/12 Sai Subham Gayatri Homes — 2023/01 Sai Subham Gayatri Homes — 2023/01 Sai Subham Gayatri Homes — 2023/01 Sai Subham Gayatri Homes — 2023/01 Sai Subham Gayatri Homes — 2023/01 Sai Subham Gayatri Homes — 2023/03 Sai Subham Gayatri Homes — 2023/03 Sai Subham Gayatri Homes — 2023/03 Sai Subham Gayatri Homes — 2023/03 Sai Subham Gayatri Homes — 2023/04 Sai Subham Gayatri Homes — 2023/04 Sai Subham Gayatri Homes — 2023/04 Sai Subham Gayatri Homes — 2023/04 Sai Subham Gayatri Homes — 2023/10 Sai Subham Gayatri Homes — 2023/10 Sai Subham Gayatri Homes — 2023/12 Sai Subham Gayatri Homes — 2023/12 Sai Subham Gayatri Homes — 2023/12 Sai Subham Gayatri Homes — 2024/05 Sai Subham Gayatri Homes — 2024/05 Sai Subham Gayatri Homes — 2024/06 Sai Subham Gayatri Homes — 2024/06 Sai Subham Gayatri Homes — 2024/08 Sai Subham Gayatri Homes — 2024/08 Sai Subham Gayatri Homes — 2024/08 Sai Subham Gayatri Homes — 2024/08 Sai Subham Gayatri Homes — 2024/08 Sai Subham Gayatri Homes — 2024/08

Like what you see? Walk the site.

Nothing beats standing inside a Subham home. Message us on WhatsApp and we'll fix a convenient slot.

WhatsApp Us Contact Page