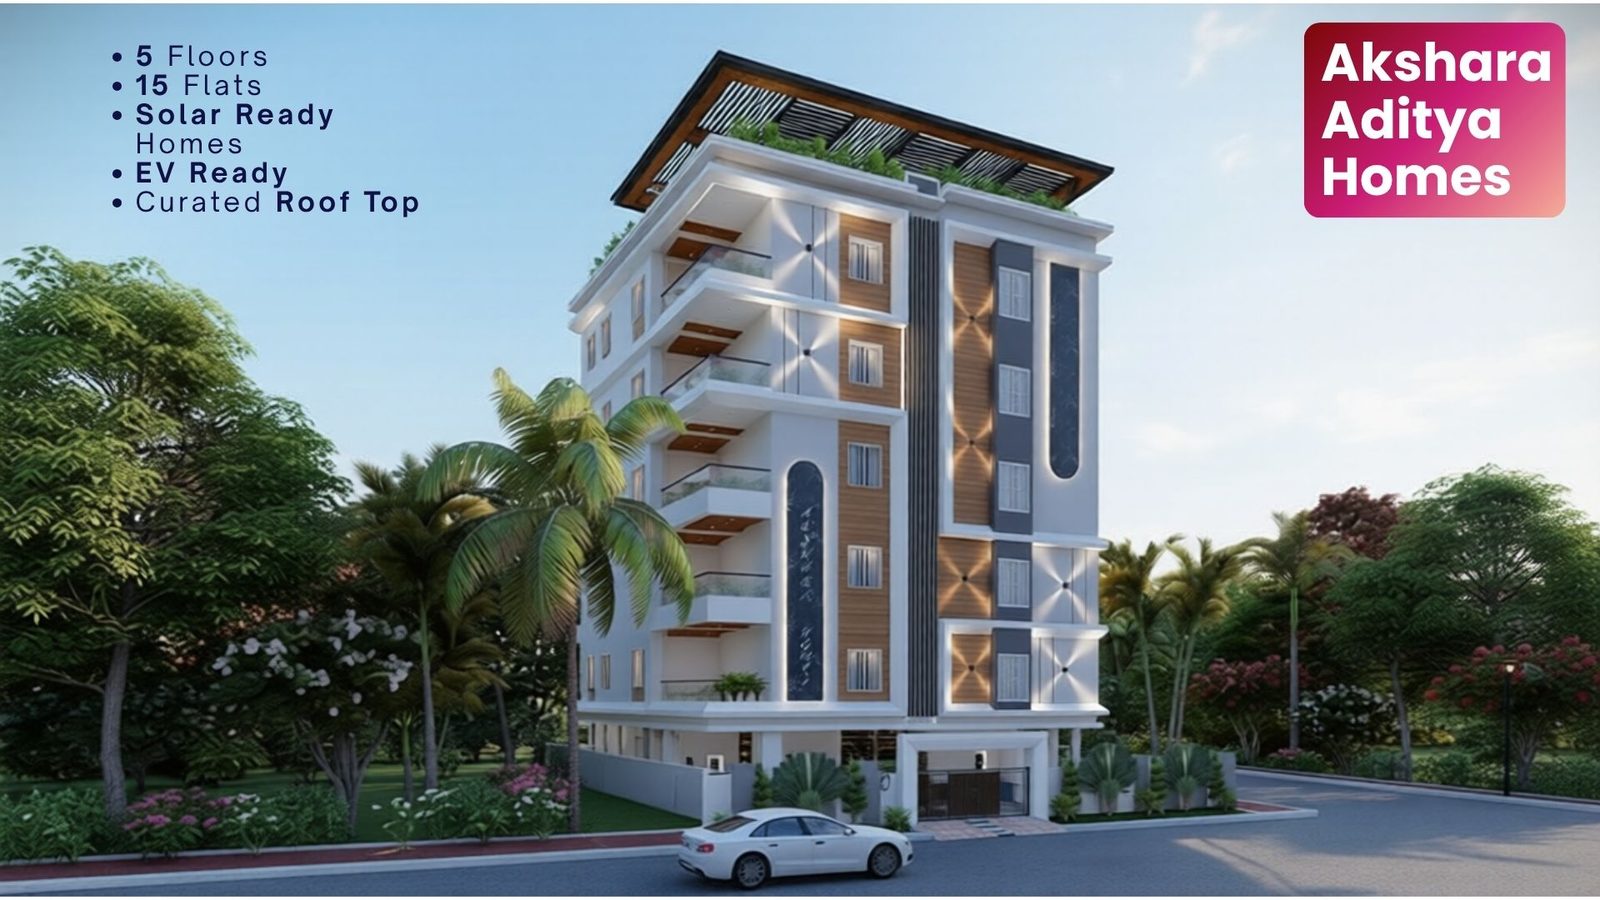
A new-age community with nature at its heart.
Akshara Aditya Homes brings the Subham quality system to a full apartment community: Stilt + 5 floors with only three 2 BHK homes per floor, a rooftop garden retreat, sewage treatment plant, EV charging and solar-ready wiring — all inside the Outer Ring Road at Adibatla, 3.5 km from TCS. A project supported by BNI Akshara, with Vastu curated by Dr. Venugopal Rao Veeramneni.
Privacy of just 3 homes per floor in a full lift community · A documented quality system — M25 concrete, tested slab by slab, reports you can read · Adibatla's growth curve: TCS at 3.5 km, Foxconn nearby, inside ORR — buy before the finishing stage prices it like a finished home.
Highlights
Project Snapshot
Site visits daily 10 AM – 6 PM.
We reply on WhatsApp within the hour.
Pick the plan that fits your family.
Real 3D layouts with every room marked — first the complete floor plate, then each of the three homes. Tap any plan to zoom in.
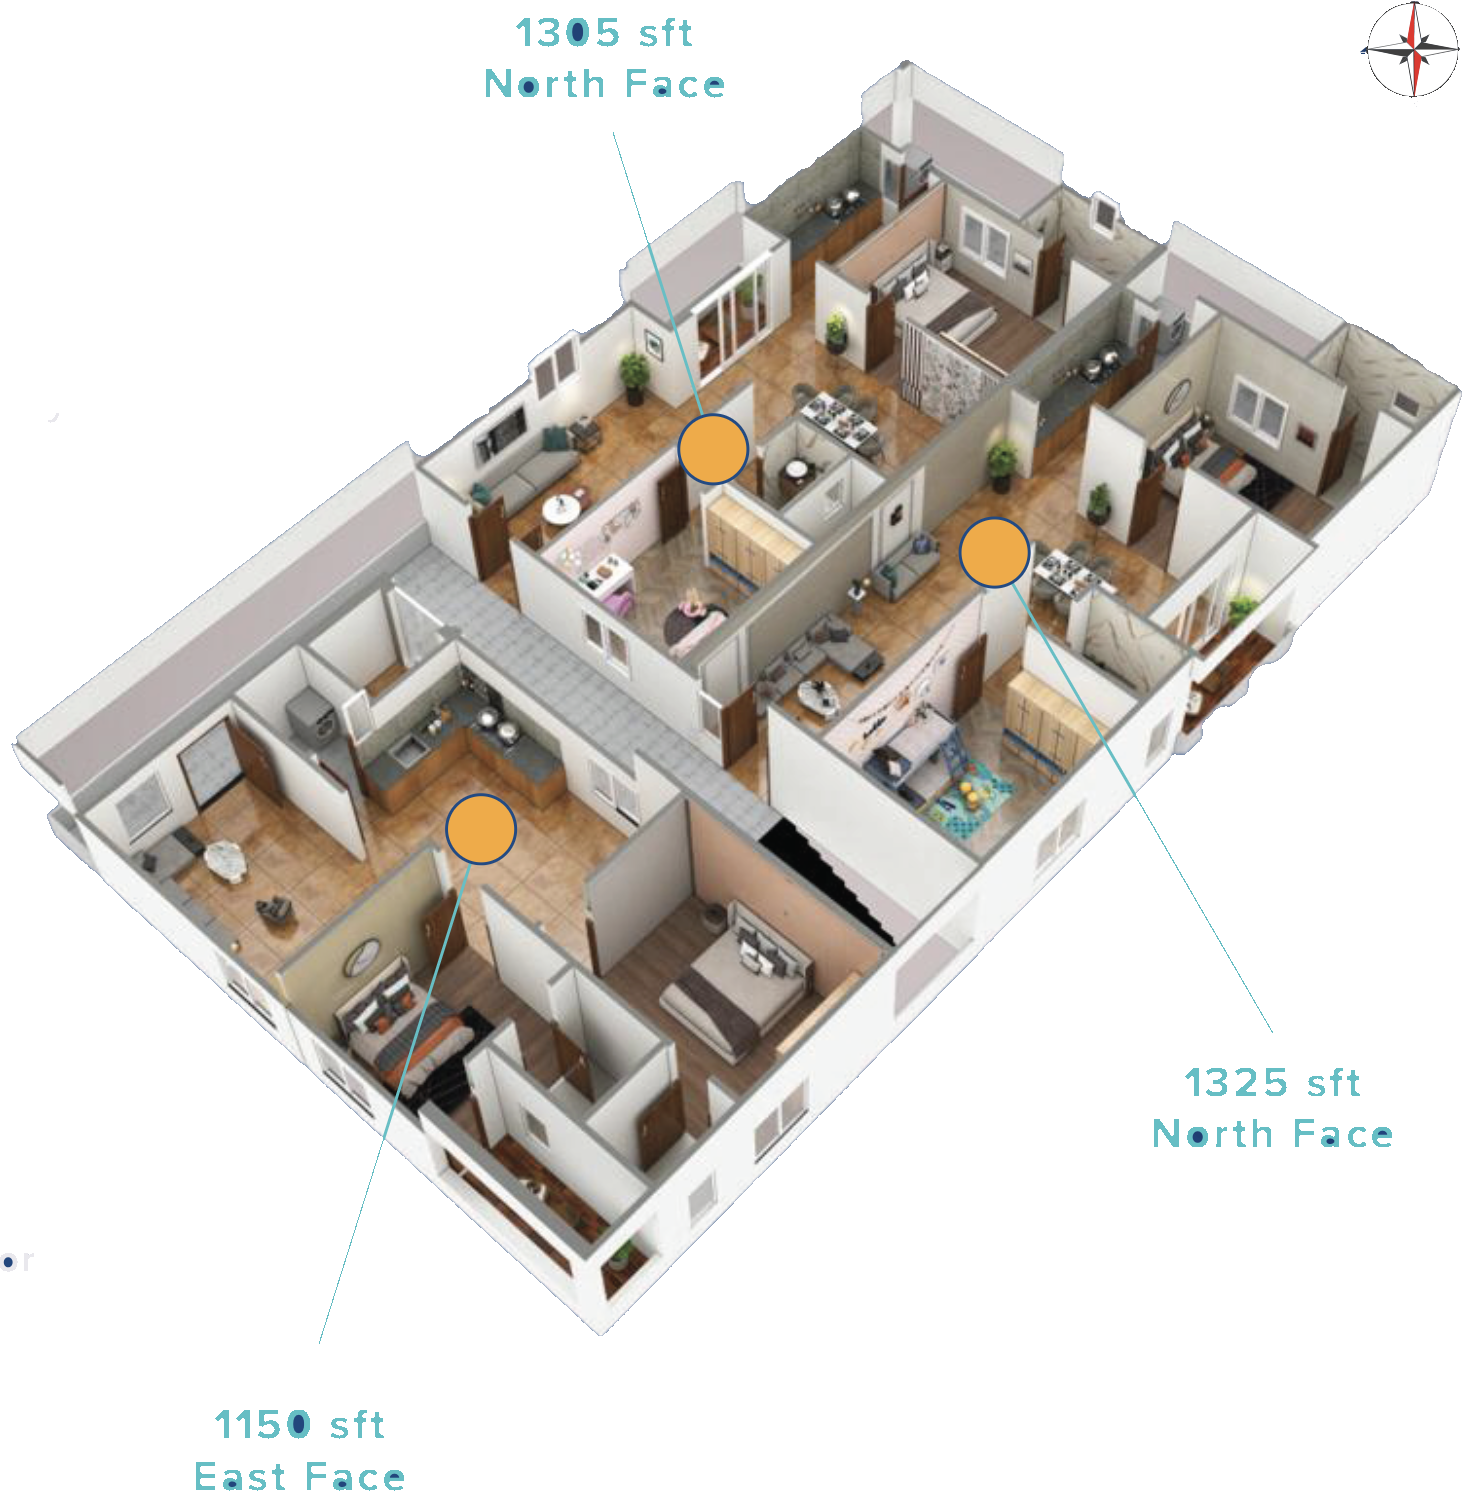
The Full Floor Plate
The entire slab, exactly as it will be built — three 2 BHK homes arranged so every home gets outside light on at least two sides. Just one lift and one staircase serve three families per floor.
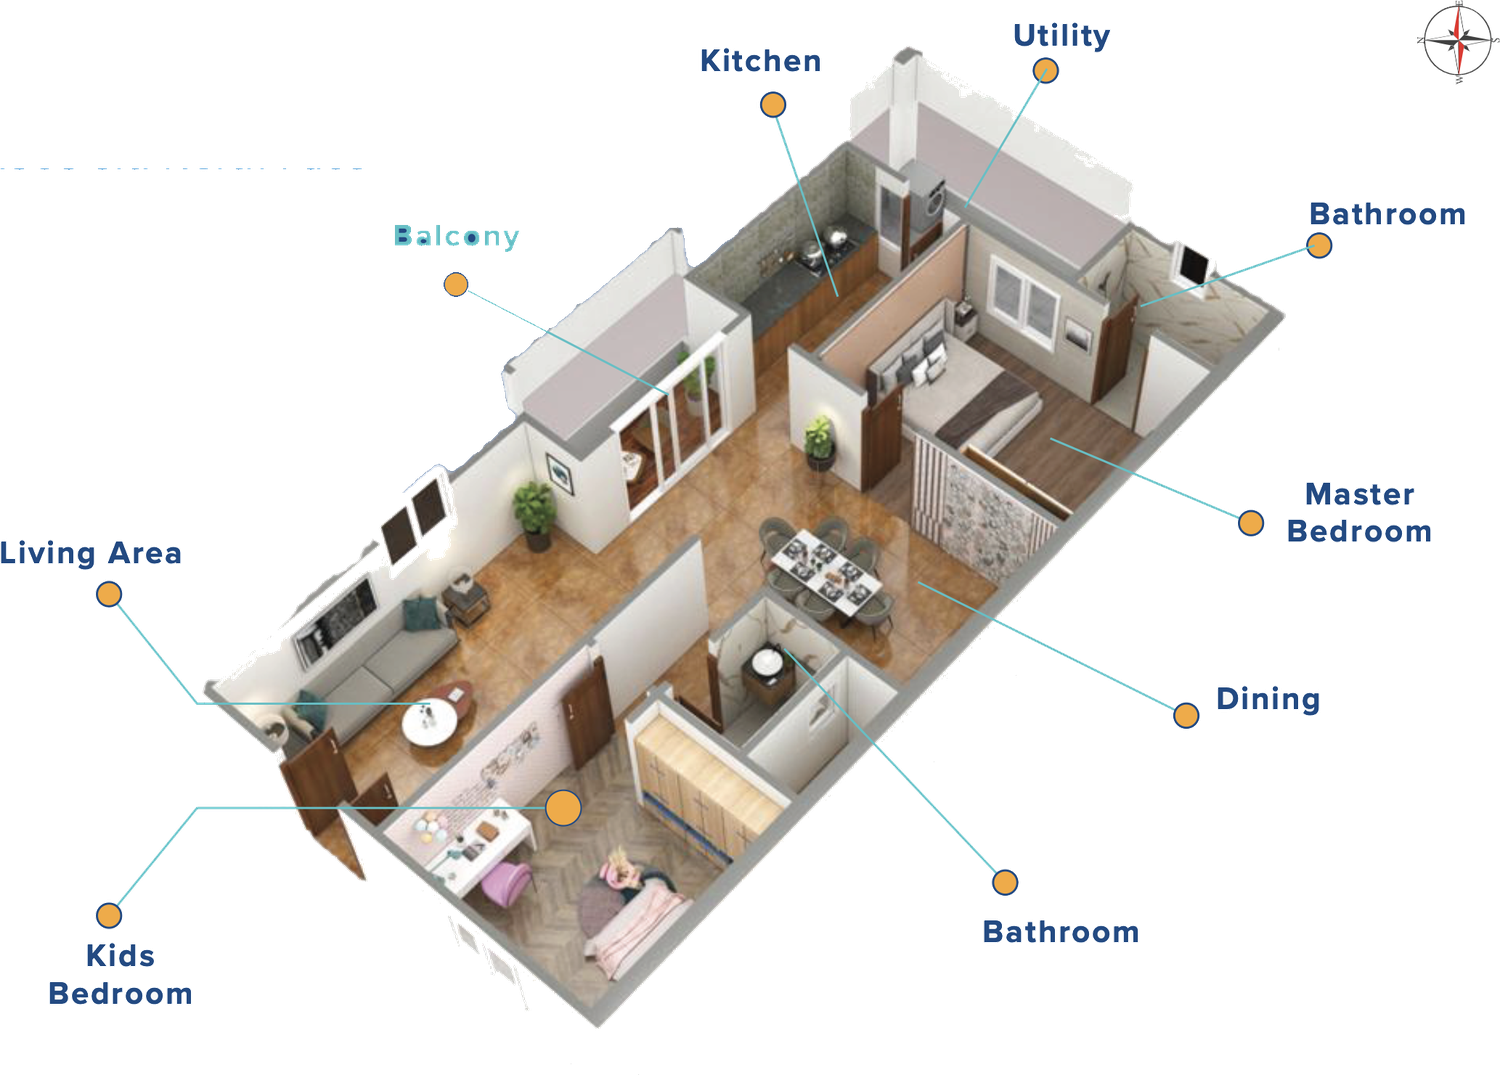
2 BHK · North Facing
The larger north-facing home — a wide living-dining sweep, a balcony off the living area, and a utility tucked behind the kitchen.
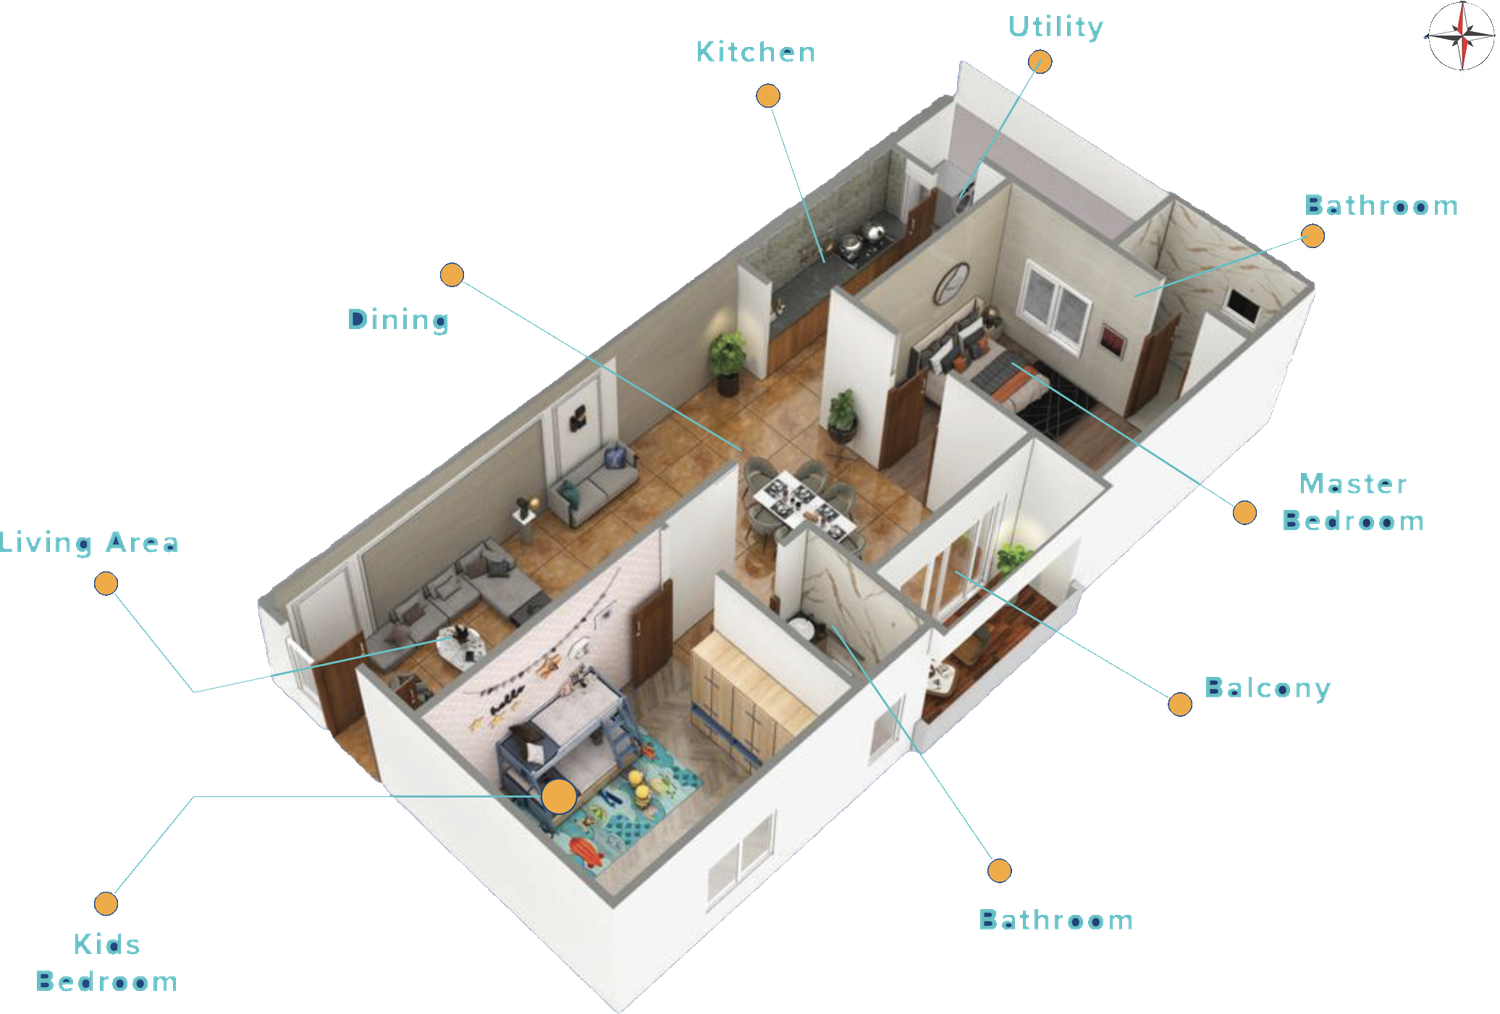
2 BHK · North Facing
The largest home on the floor. Same room mix as Unit 1 with a touch more width in the bedrooms and balcony.
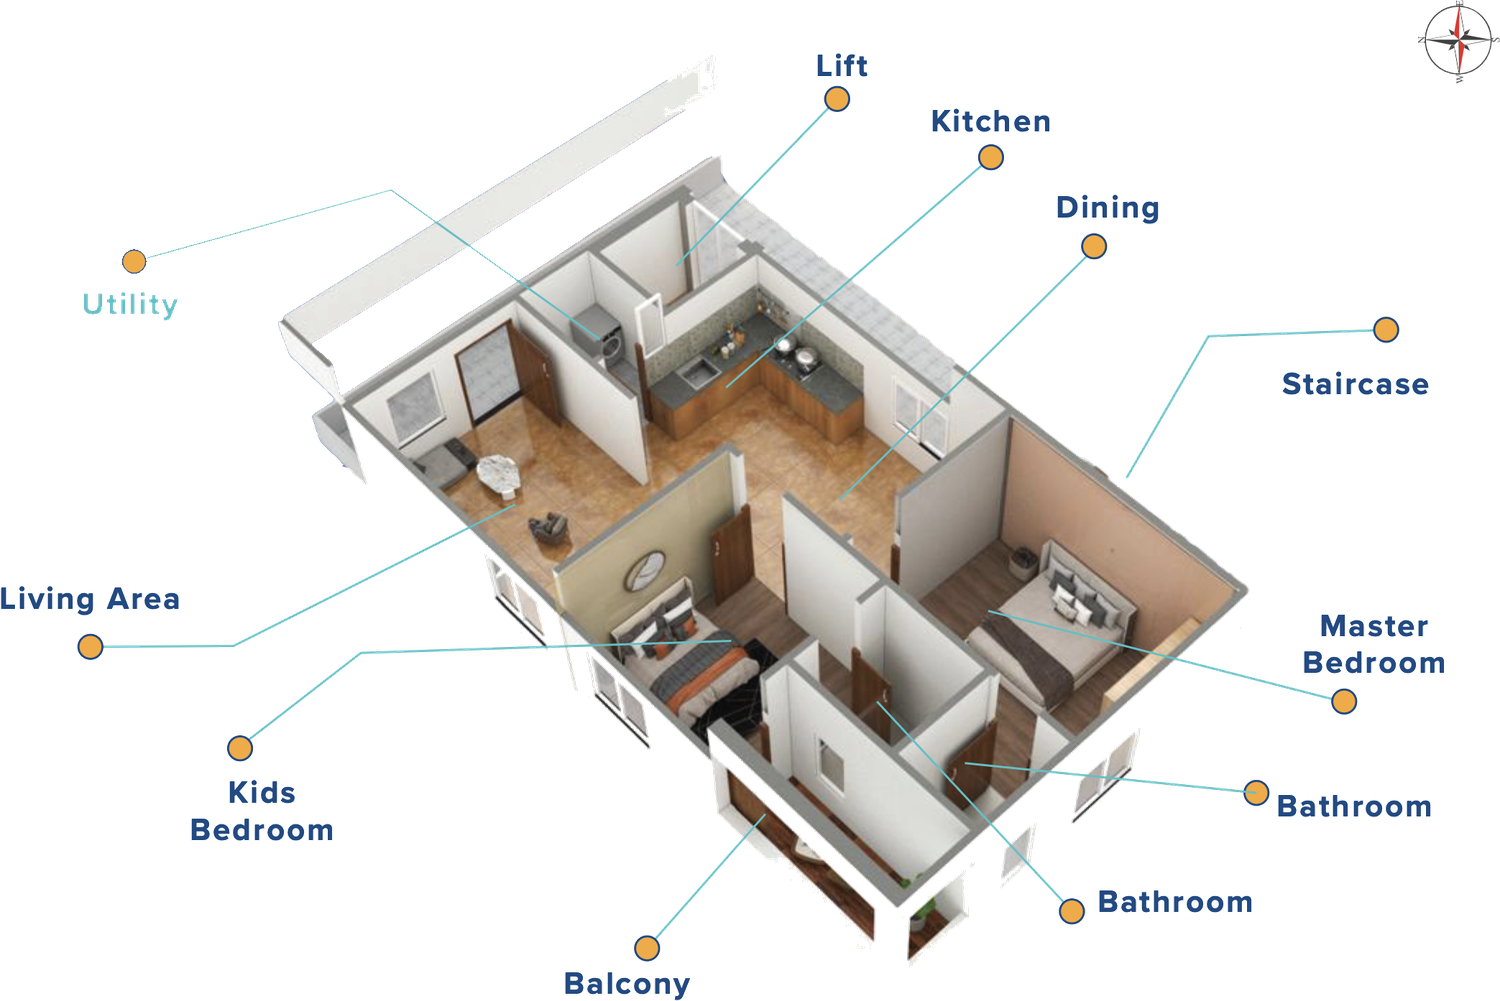
2 BHK · East Facing
The east-facing home beside the lift and staircase — morning sun in the living area, and the most efficient of the three plans.
Small community. Big-project comforts.
Fifteen homes share amenities usually reserved for large gated projects — each one photographed from our specification, not imagined.
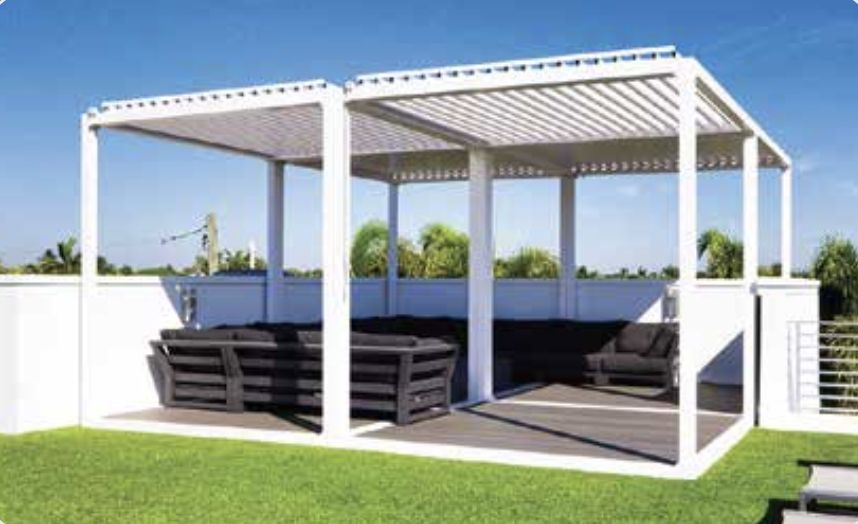
Rooftop Garden & Cabana
A curated rooftop retreat — yoga space, party lawn and cabana for evenings above the city.
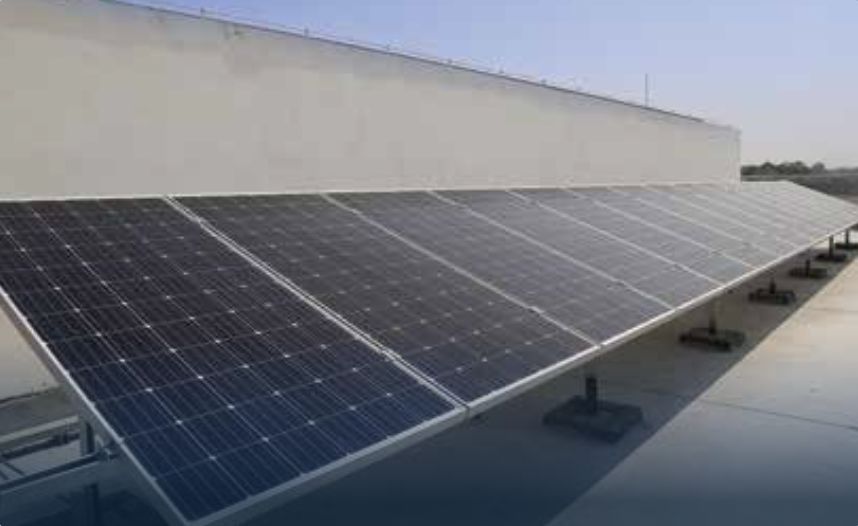
Solar Power-Ready
Net-metering wiring pre-installed, so your electricity bill can start shrinking from day one.
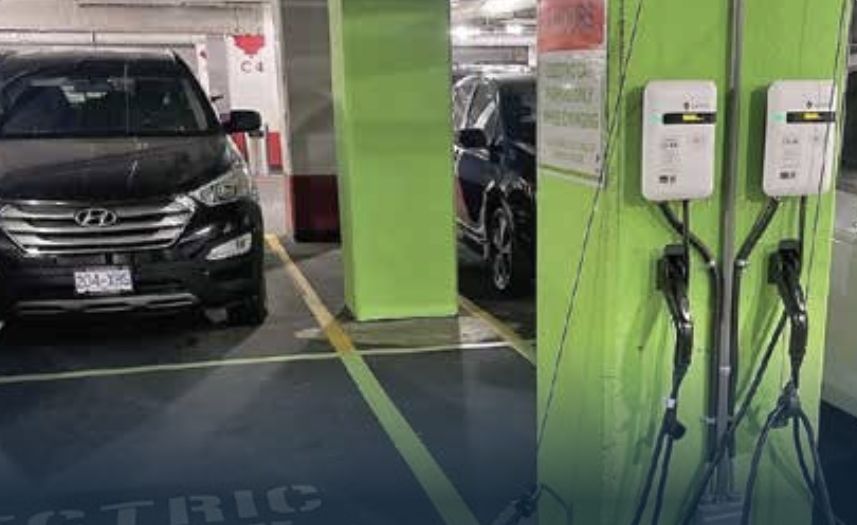
EV Charging Points
EV-compatible charging in the parking — future-ready for the car you’ll drive next.
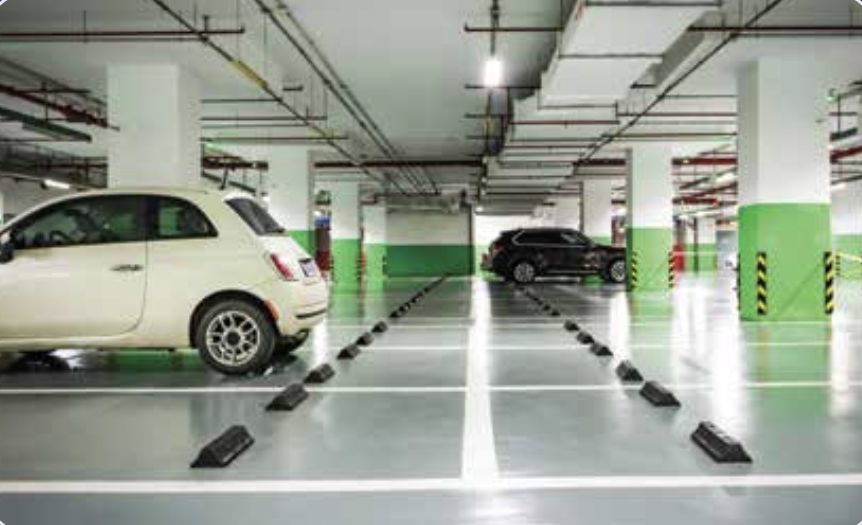
Dedicated Stilt Parking
Secured, well-lit, EV-ready bays — every home gets its own dedicated space.

Gated 24/7 Security
CCTV surveillance, watchman room and controlled entry for complete peace of mind.
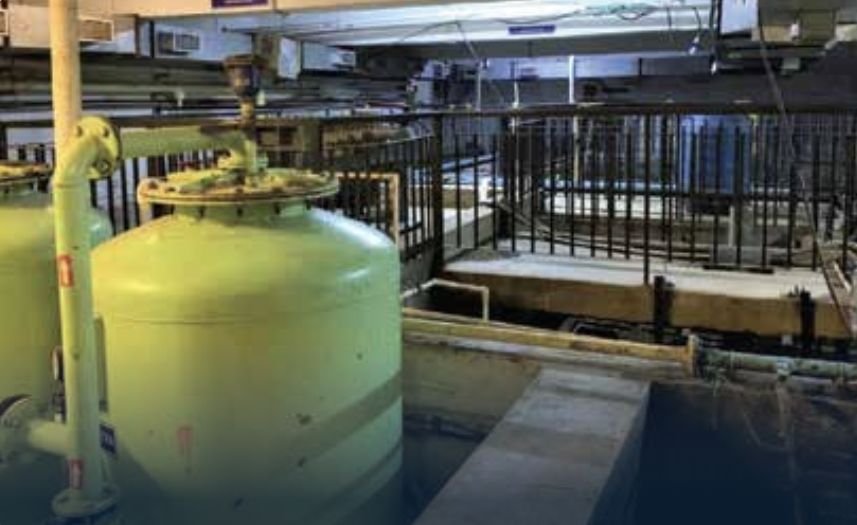
Sewage Treatment Plant
An on-site STP by Sreshta EnviroTech — responsible water management, built in.
Adibatla — inside the ORR, ahead of the curve.
Adibatla is south-east Hyderabad's fastest-rising address — inside the Outer Ring Road, 3.5 km from TCS Adibatla, 5.7 km from Wonderla, near the Ranga Reddy District Collectorate and a short drive from the Foxconn facility at Kongarakalan. IT parks, aerospace SEZs, schools, banks and hospitals are all in easy reach.
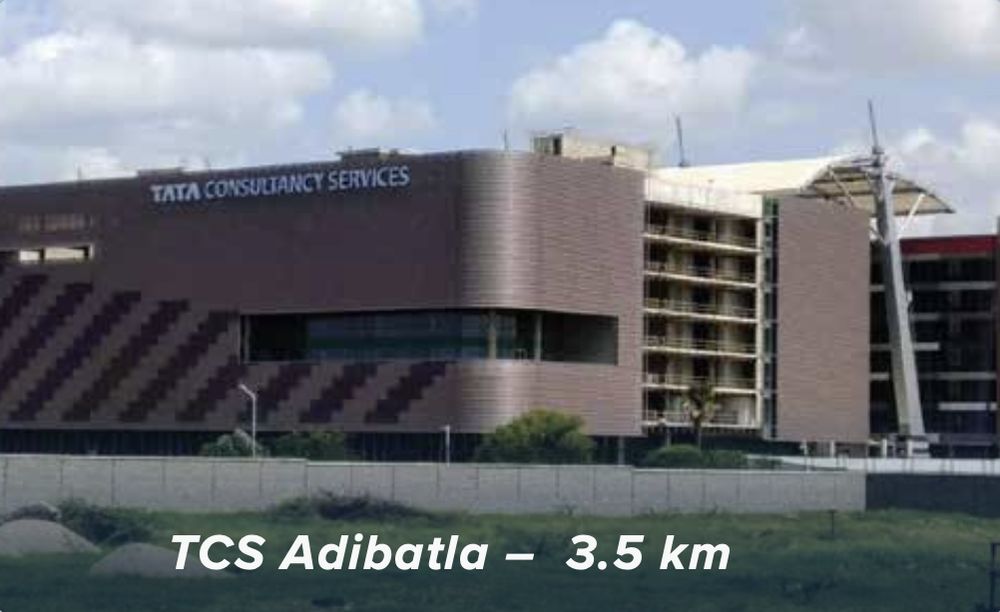
TCS Adibatla
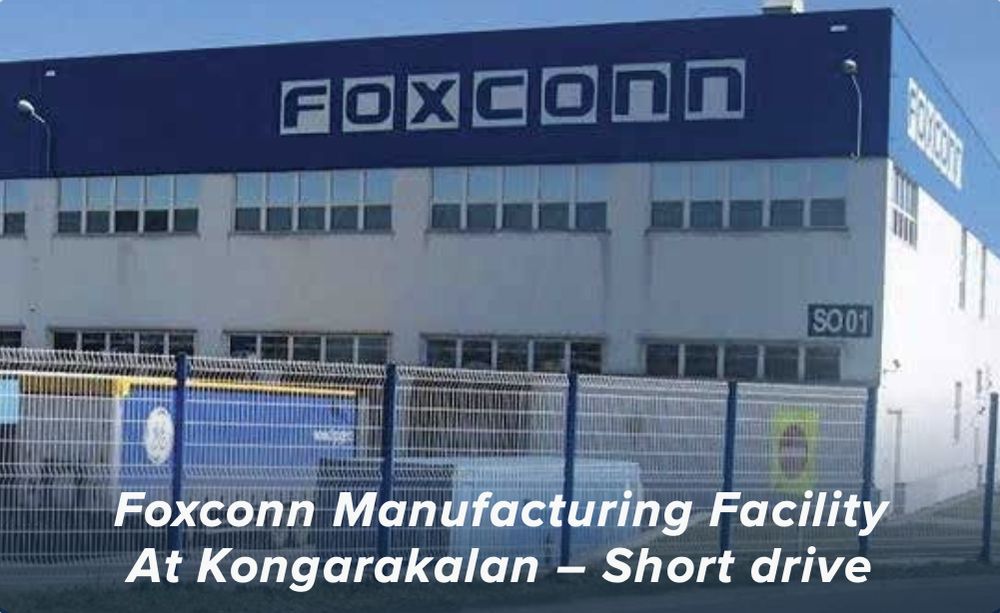
Foxconn, Kongarakalan
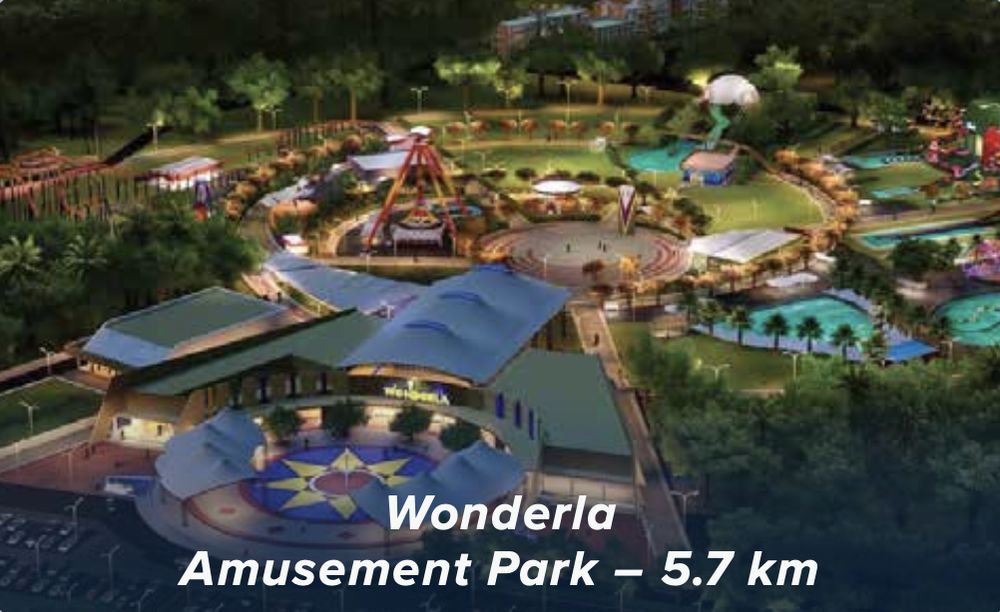
Wonderla Amusement Park
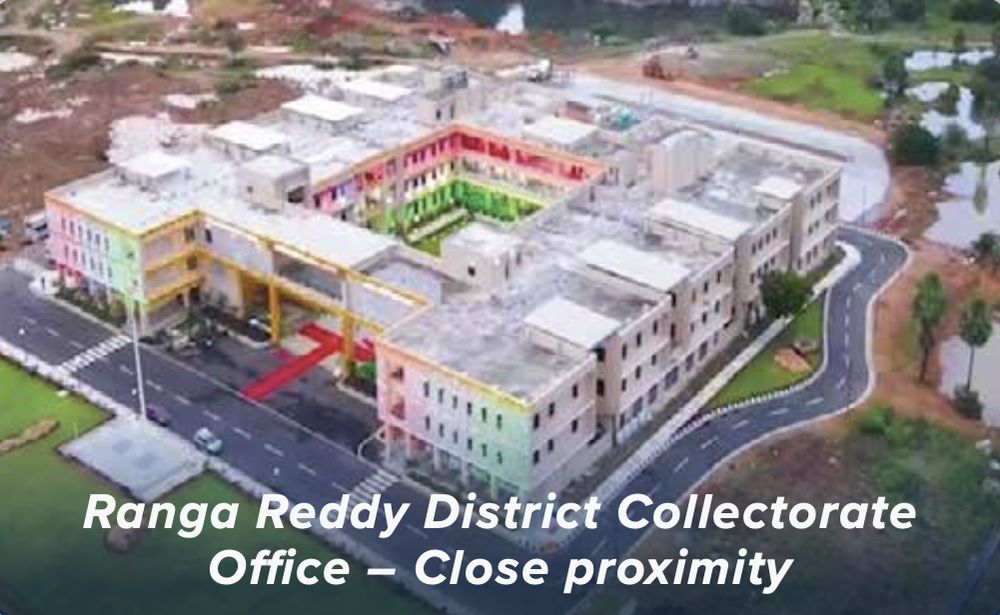
Ranga Reddy District Collectorate
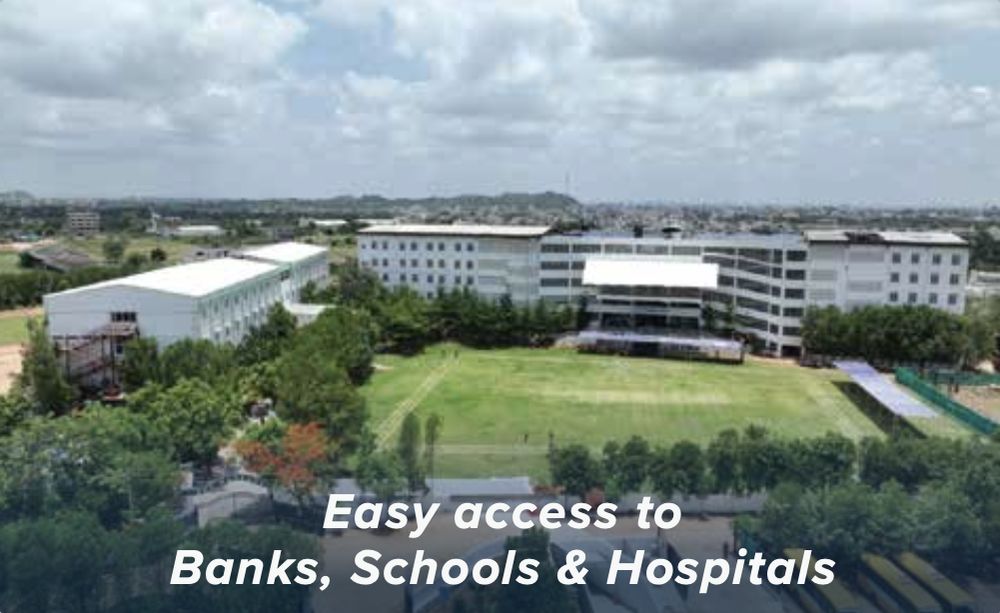
Banks · Schools · Hospitals
Survey No. 718, Plot No. 4, Aditya Nagar, Adibatla, Ranga Reddy District — LRS-approved plot · Open in Google Maps →
Watch your home being built right.
Every stage photographed and dated. Every slab cast in M25 ready-mix and strength-certified before the next one rises.
Partnership & land agreement
The Akshara Aditya collaboration is signed — AINFRA with BNI Akshara partners, on an LRS-approved plot in Aditya Nagar.
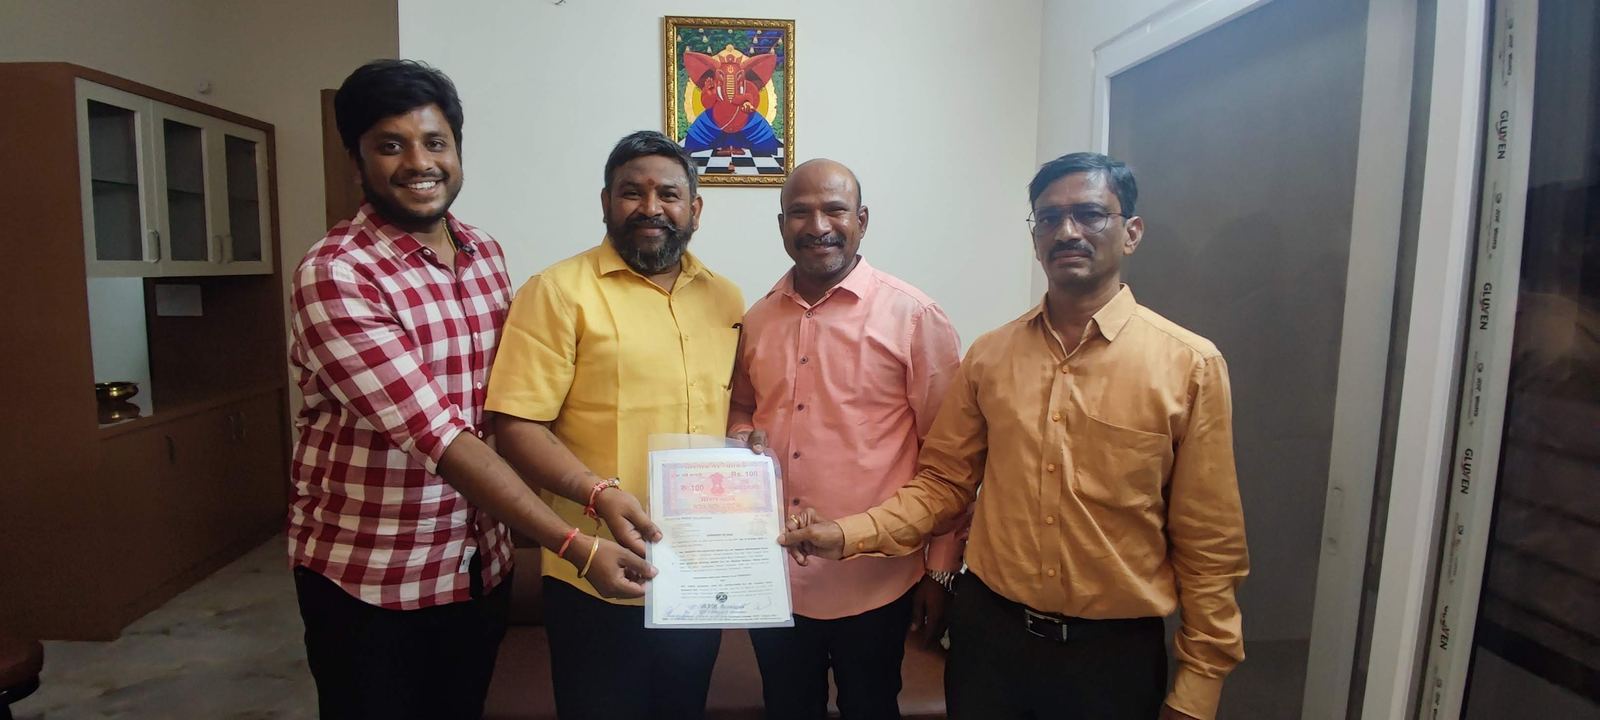
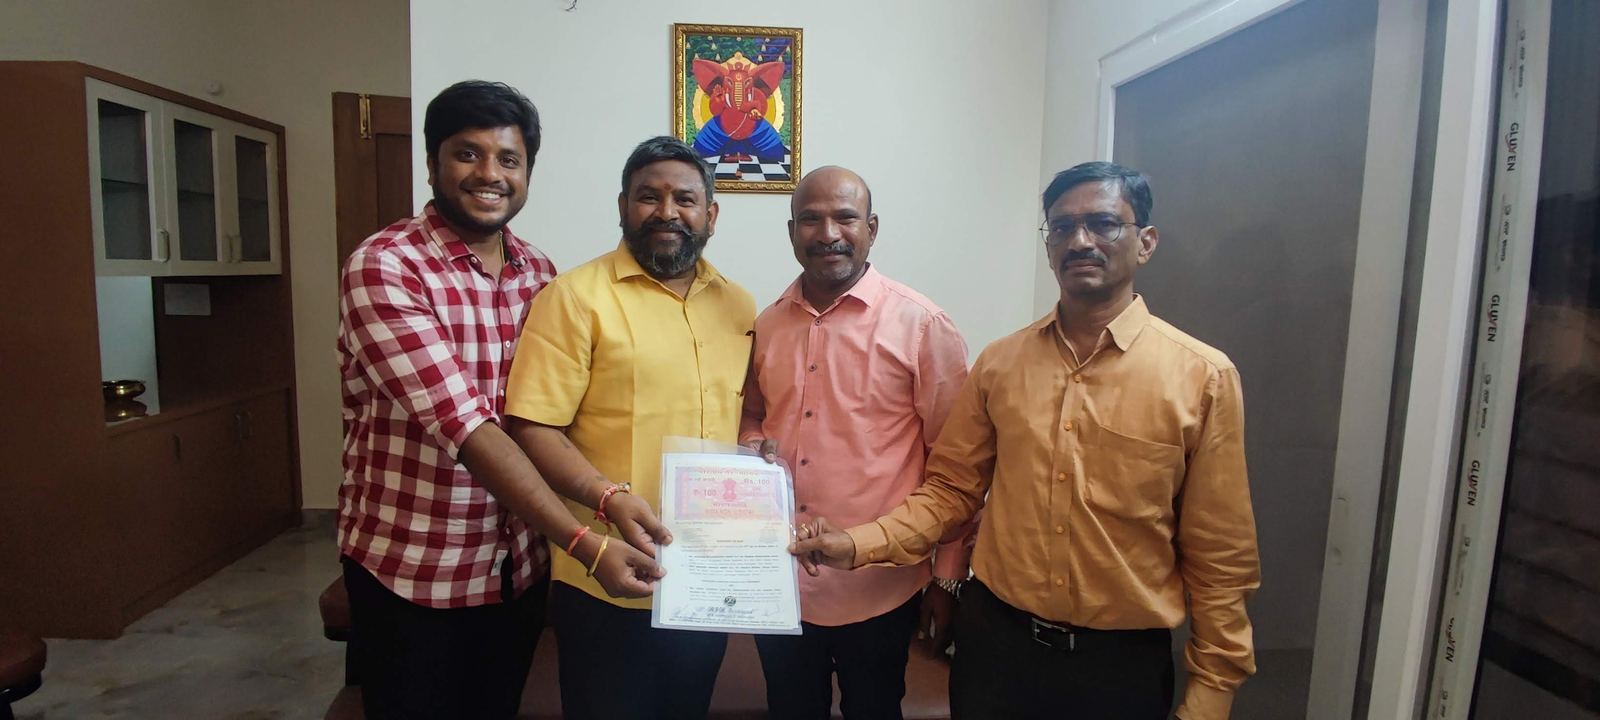
TG-bPASS permit granted
Building permission 0001/BP/3131/2025 issued on 28 January 2025 under the Telangana Municipalities Act — the project team assembles.
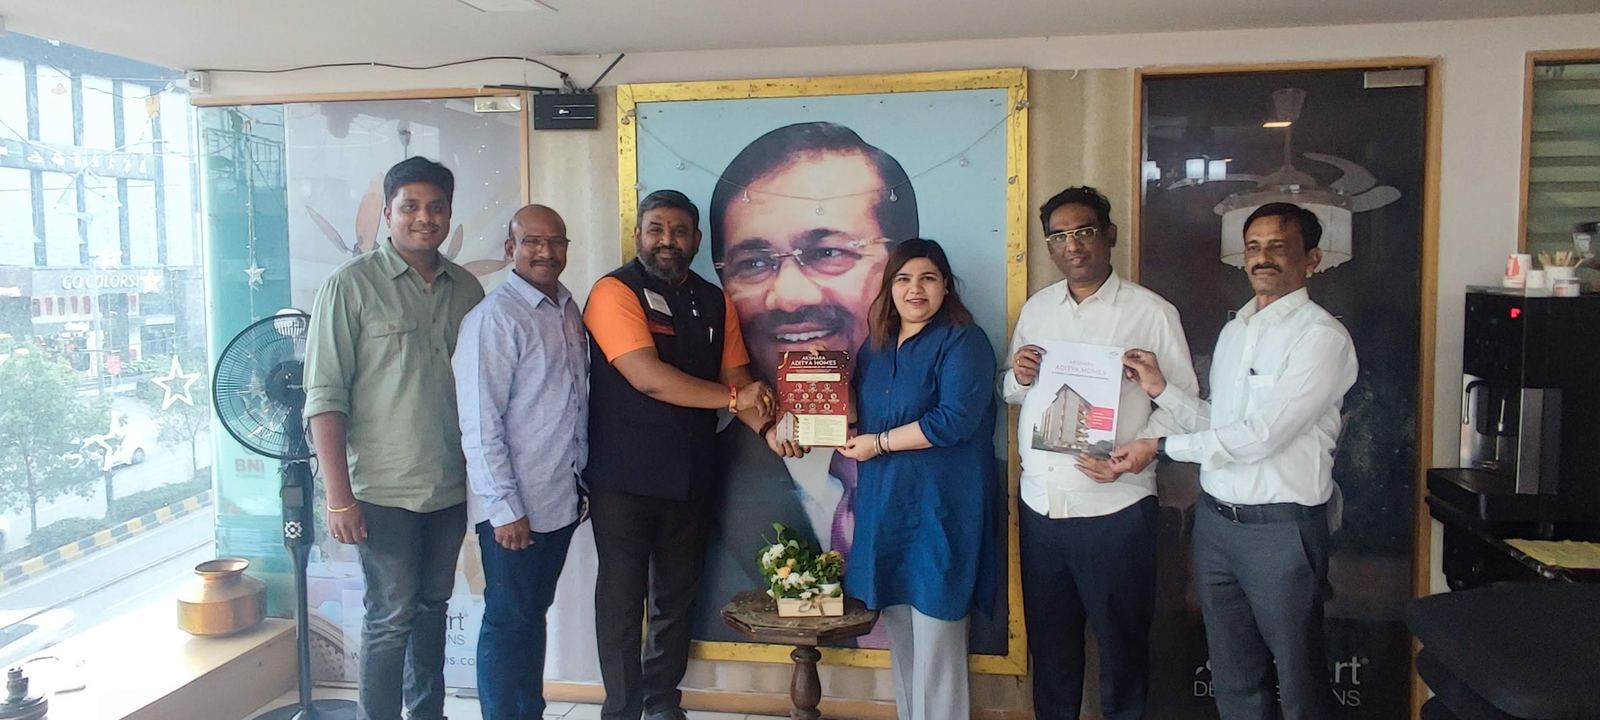
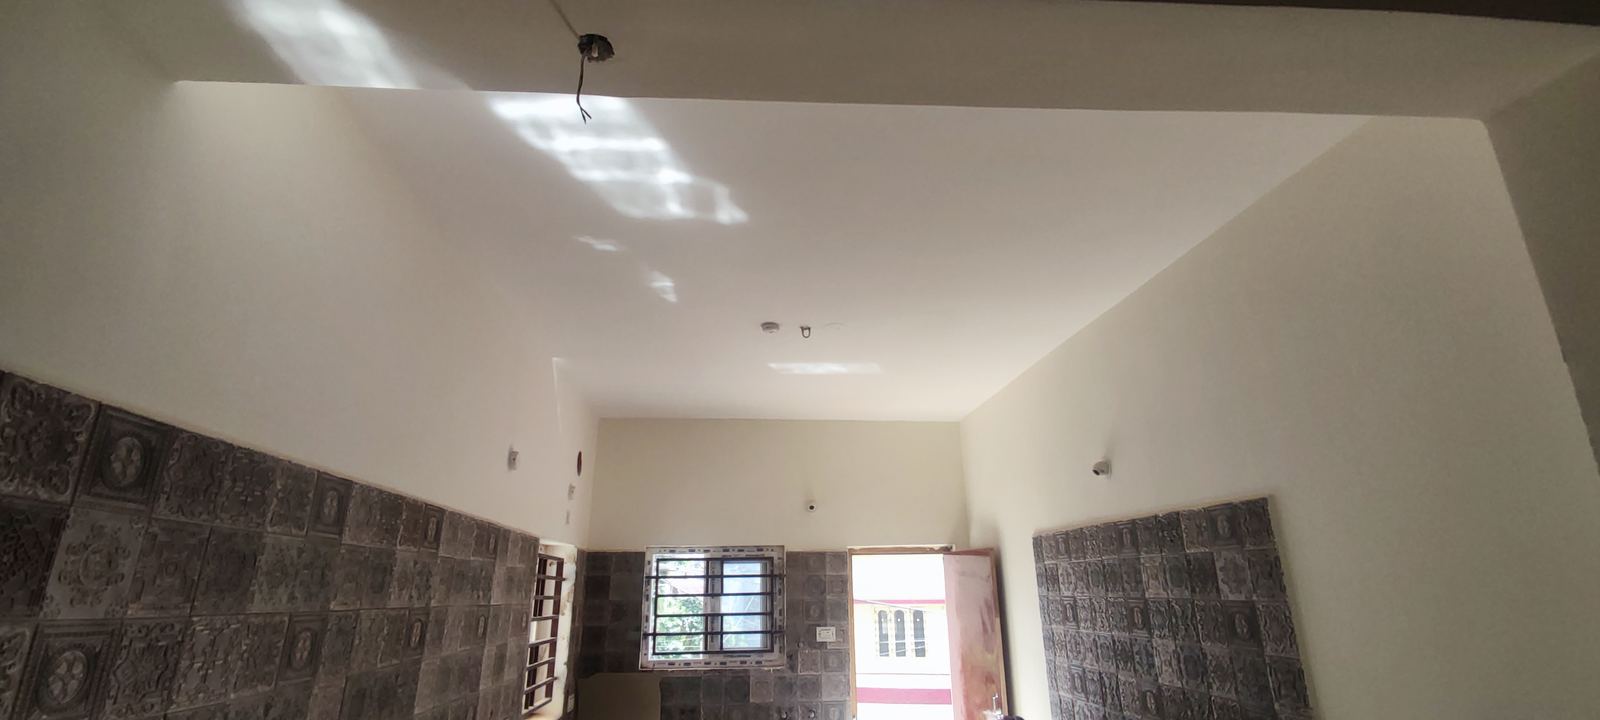
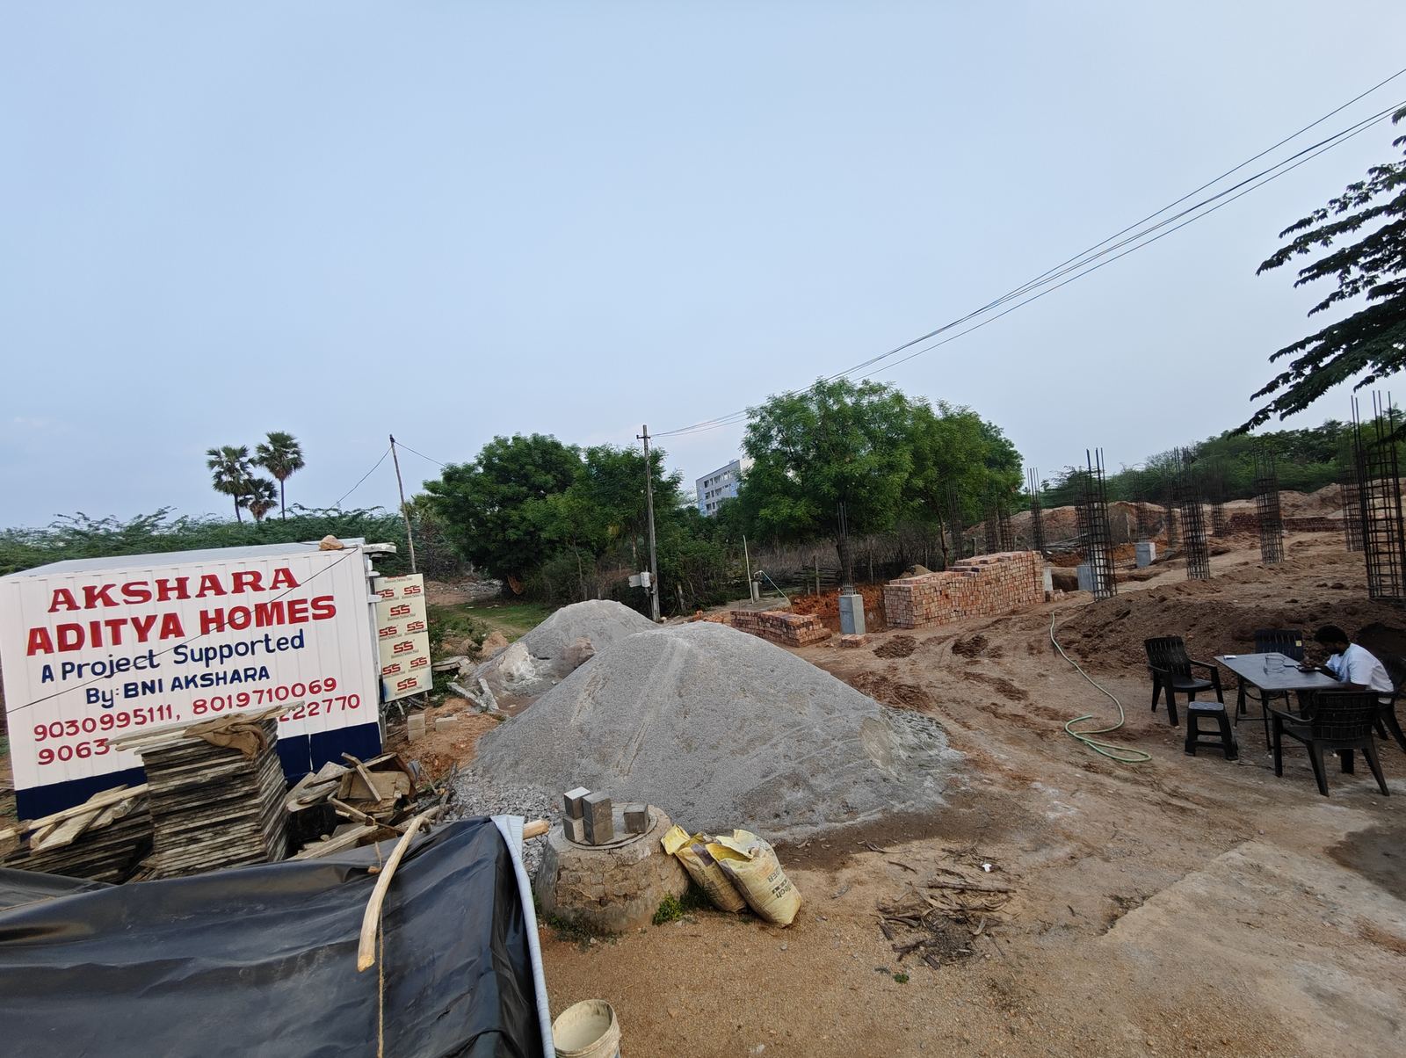
Site mobilisation
Site office up, hoardings on, surveys done — Adibatla work front opens.
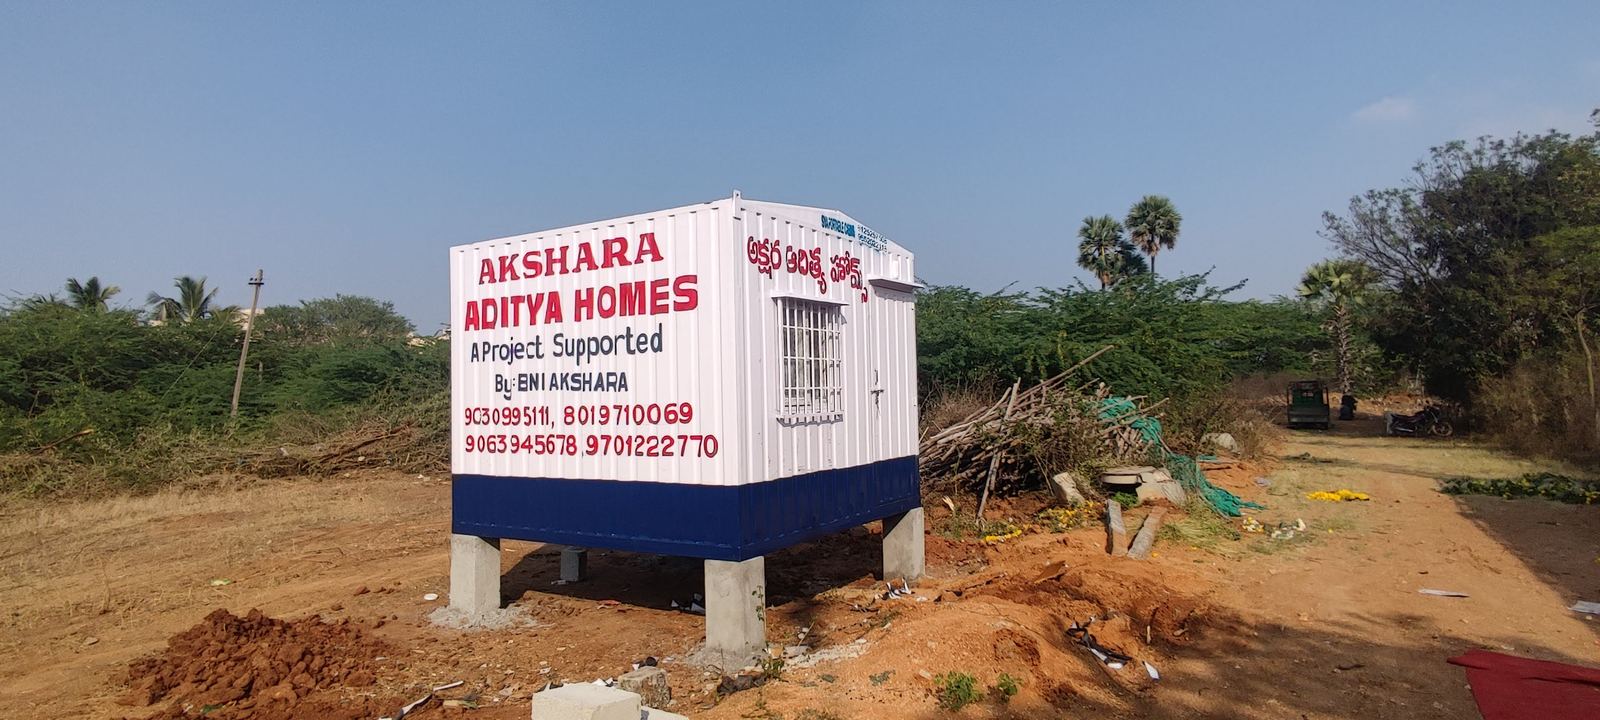
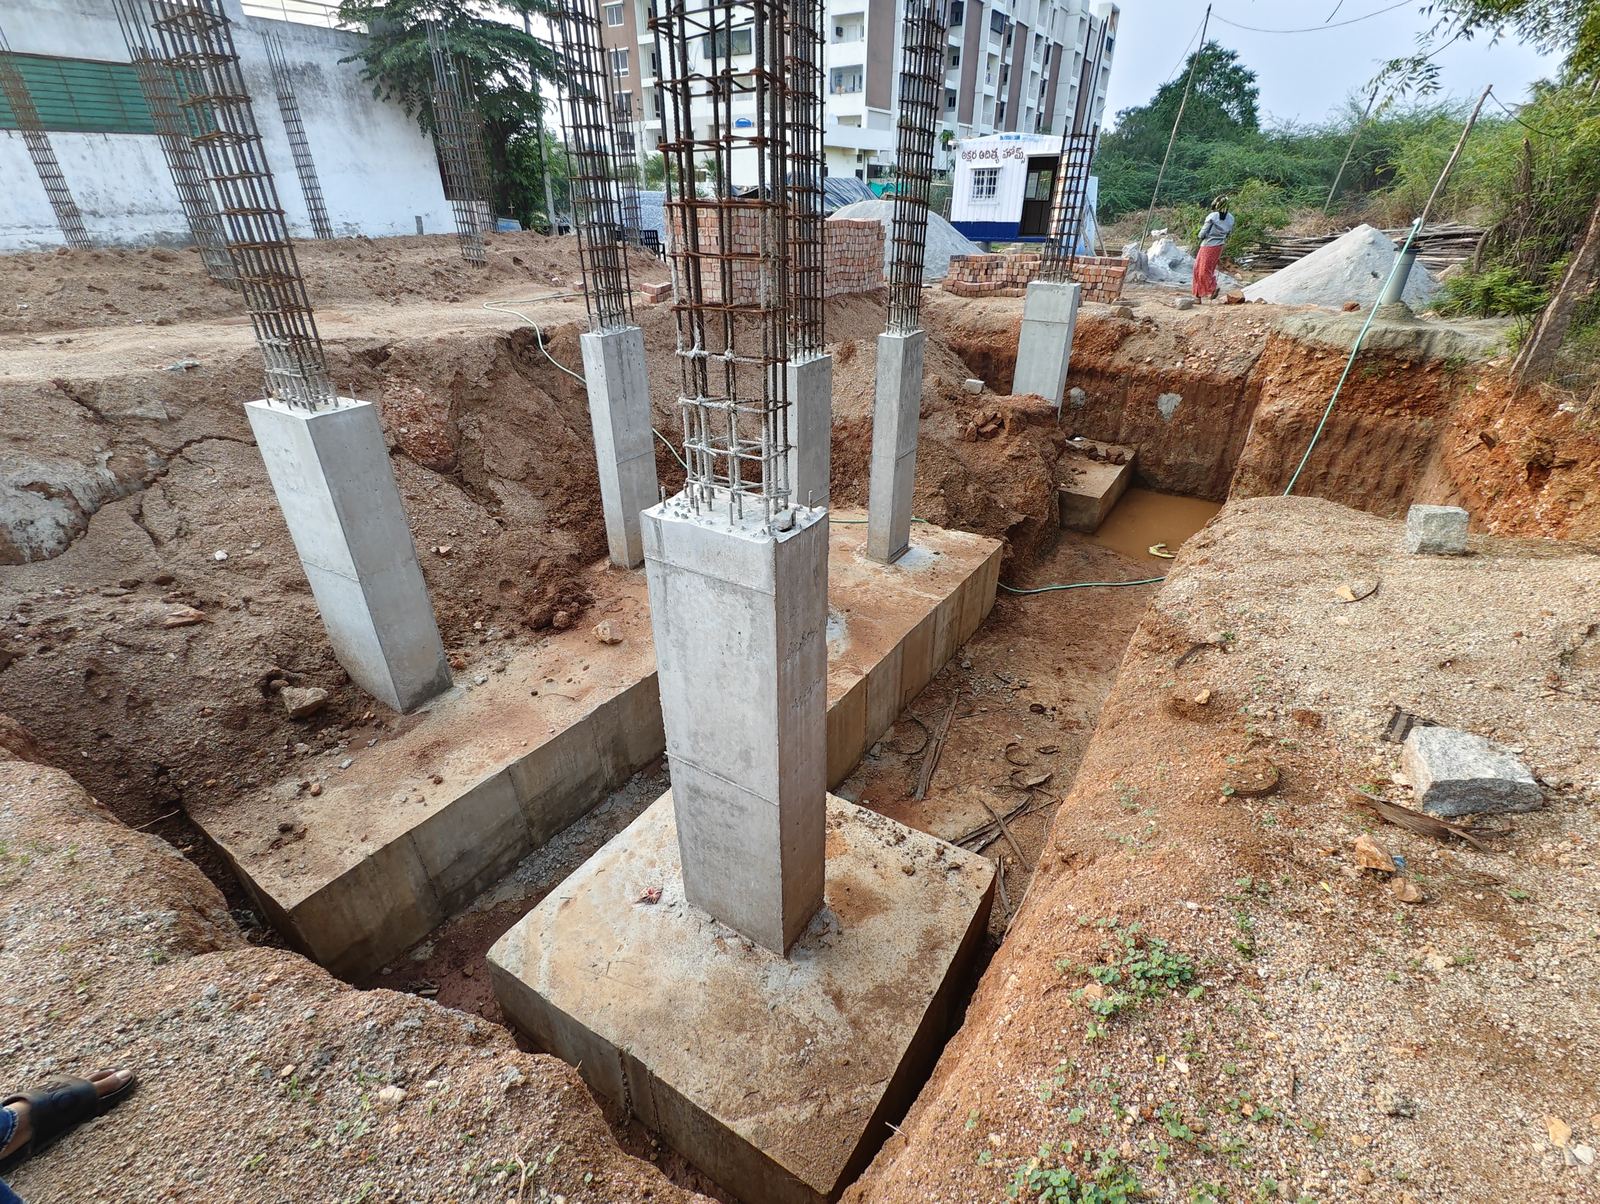
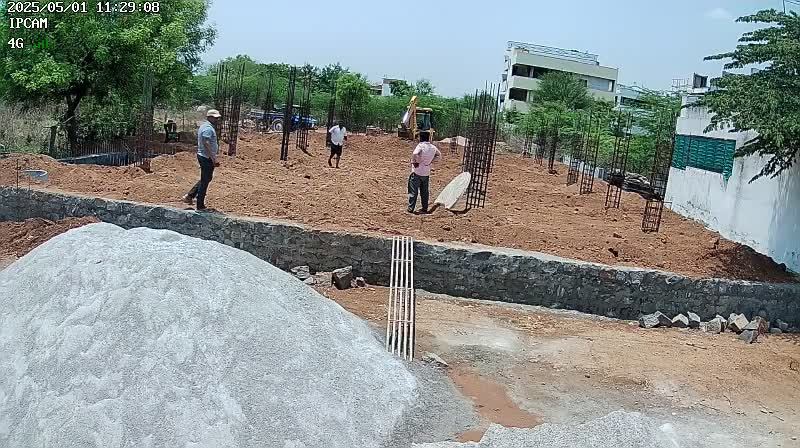
Excavation & 10-ft footing pits
Deep excavation on tested soil; footing pits driven a full 10 feet down, the Subham way.
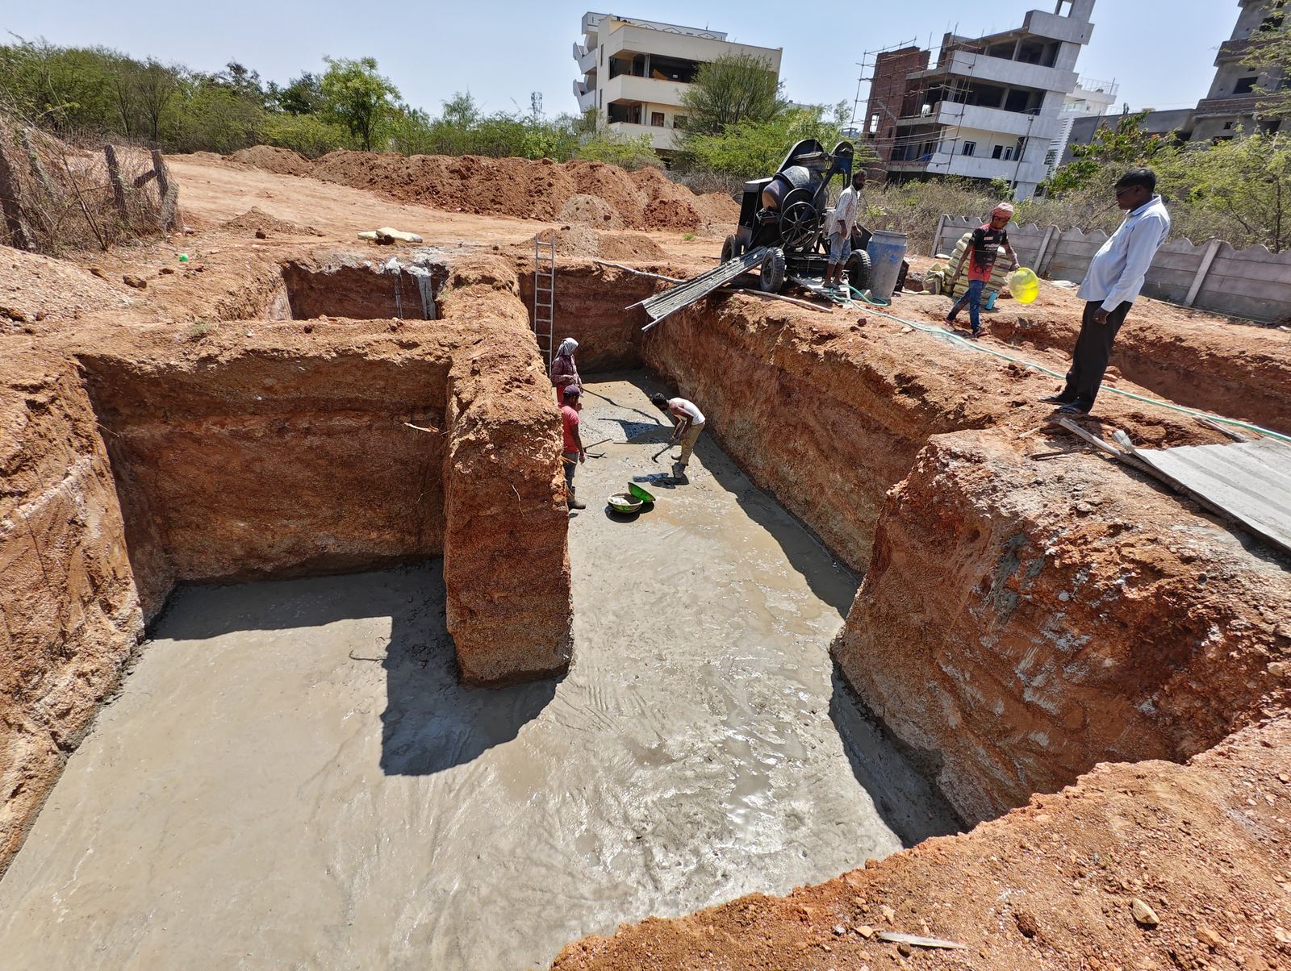
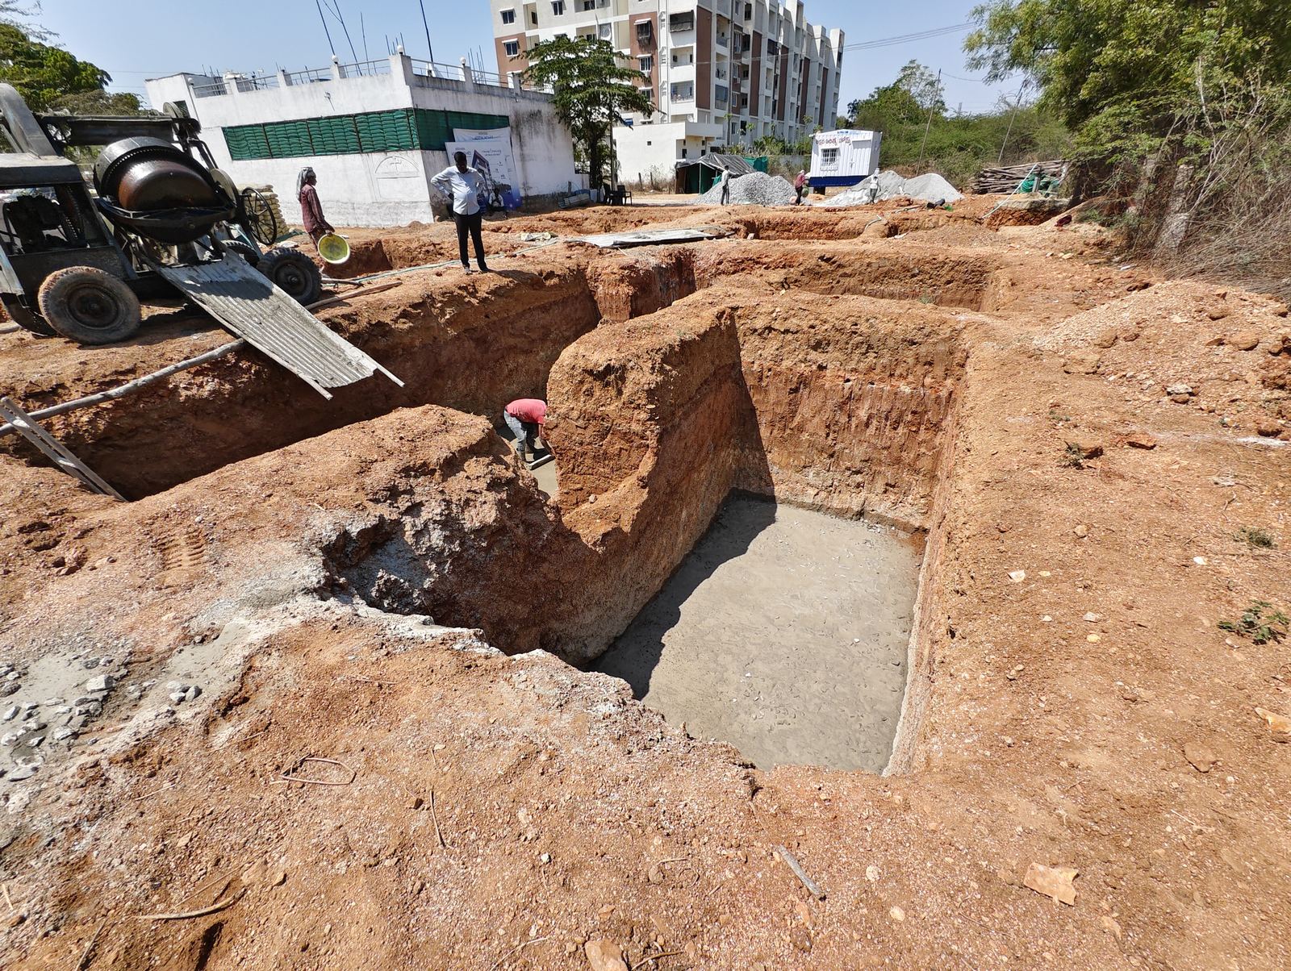
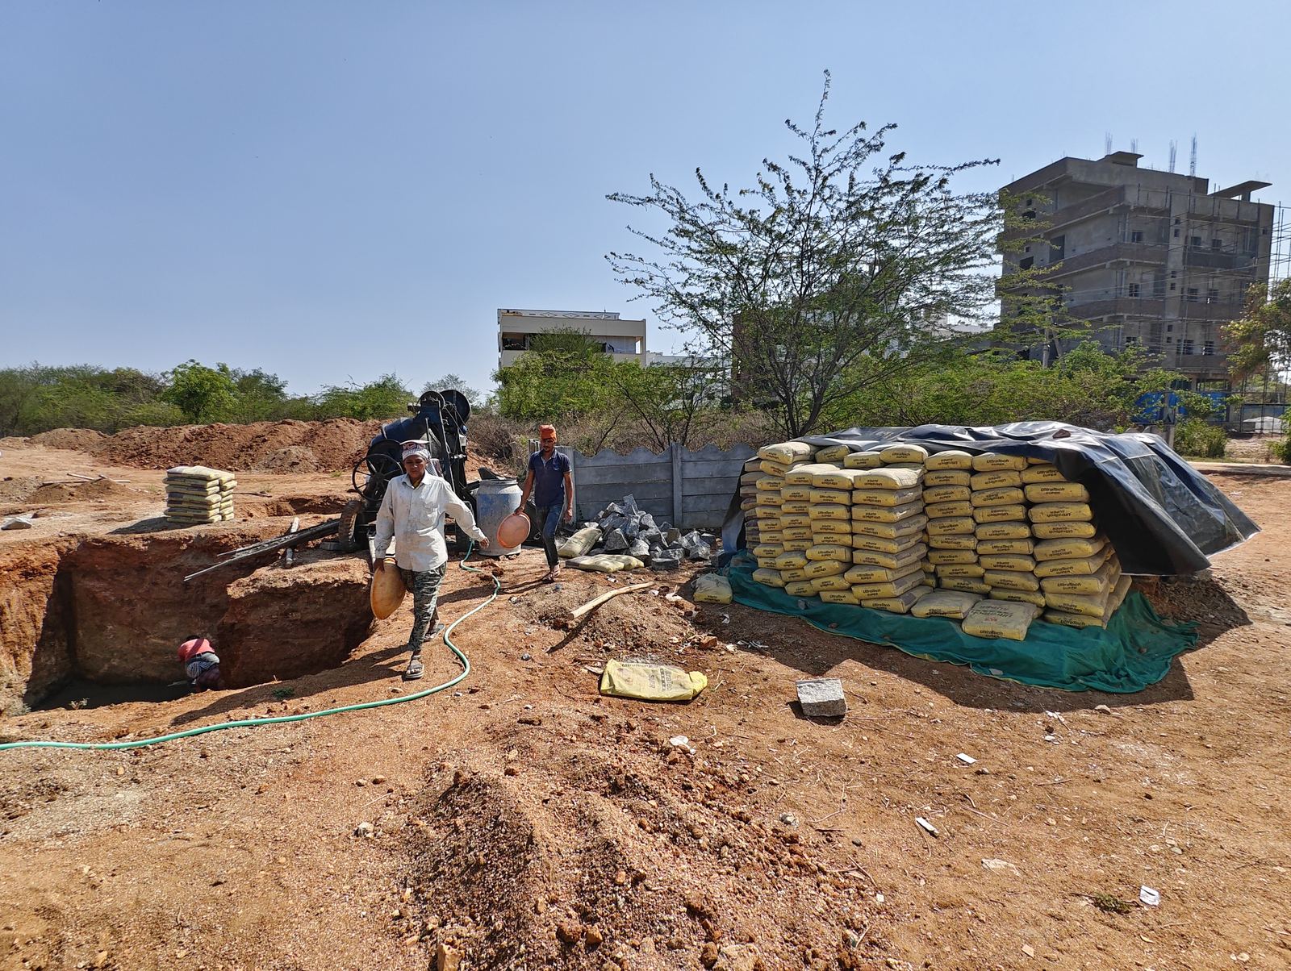
Footings & starter columns
Steel-reinforced footing bases cast in M25 ready-mix concrete; columns rise out of the ground.
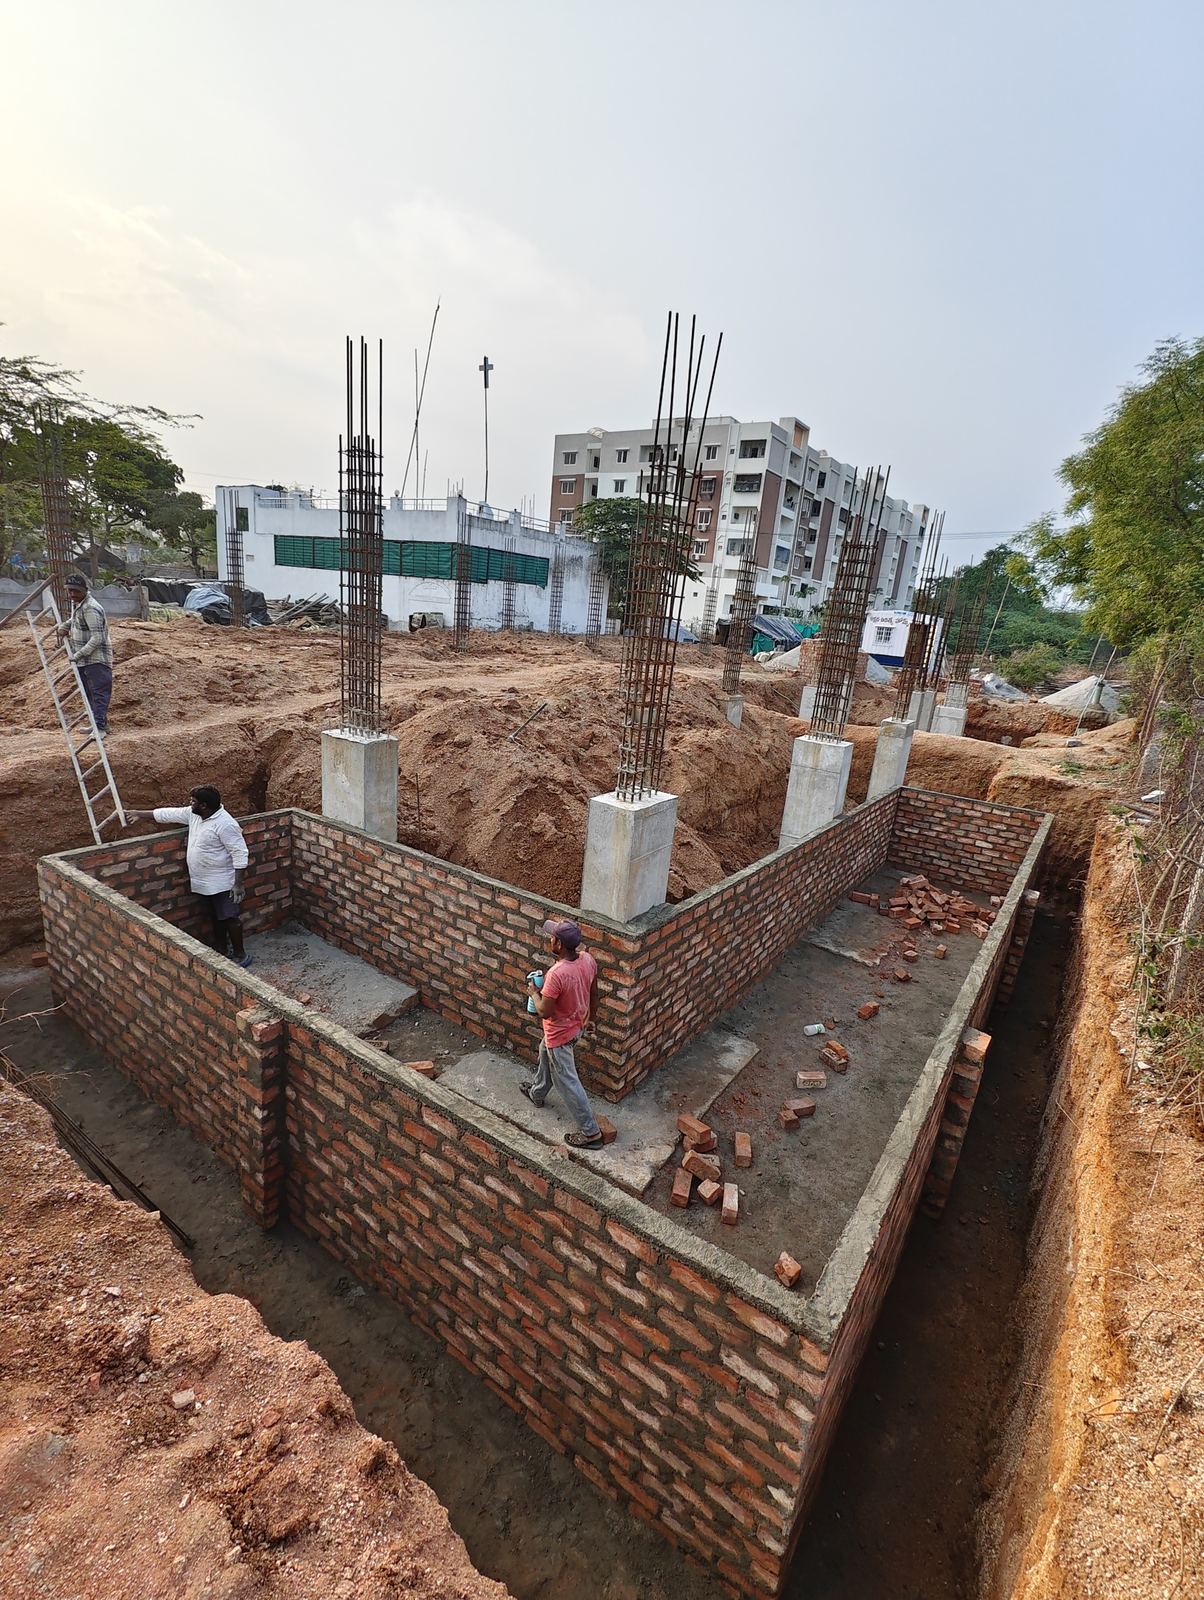
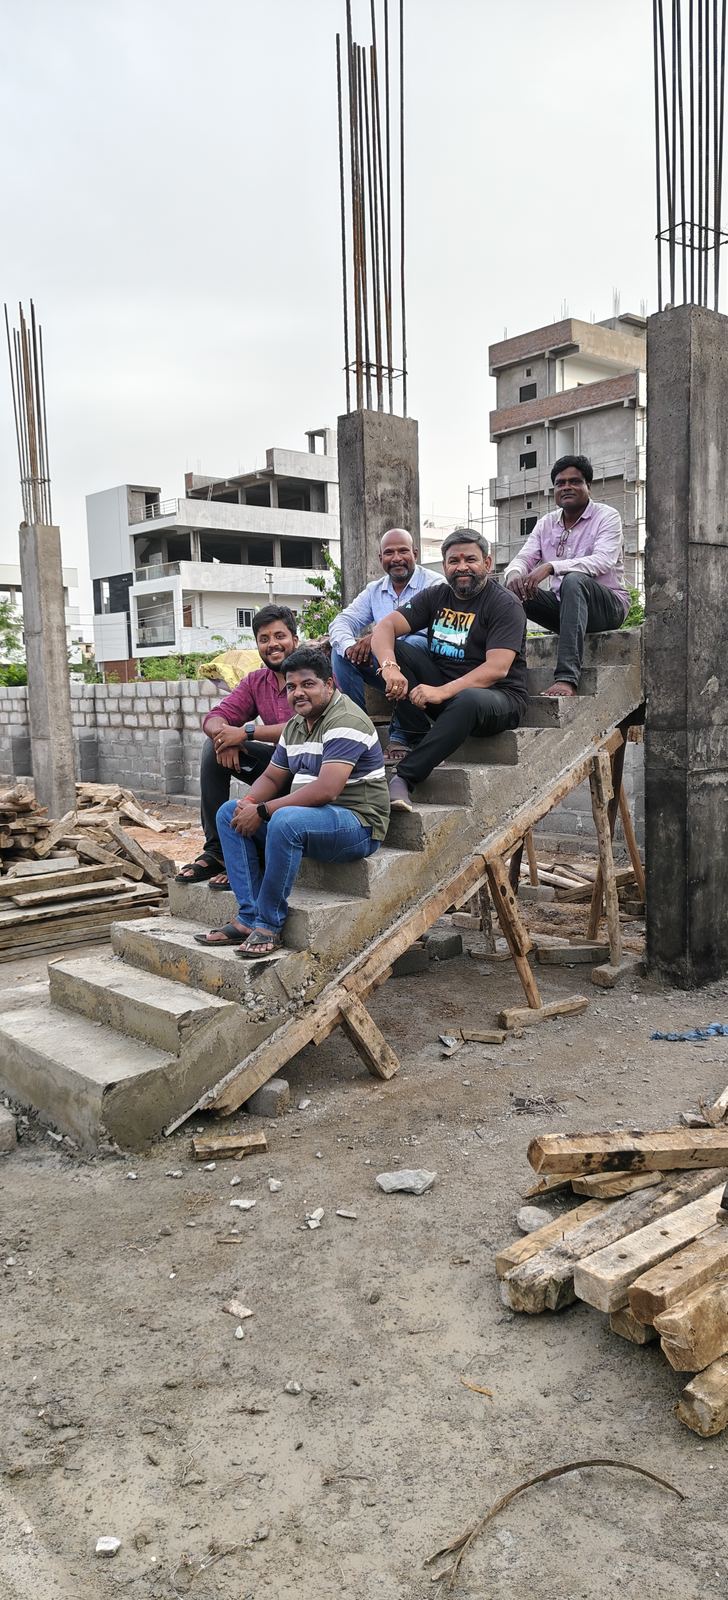
Milestone pooja & stilt columns
A site blessing with partners and neighbours as the stilt-level columns complete.
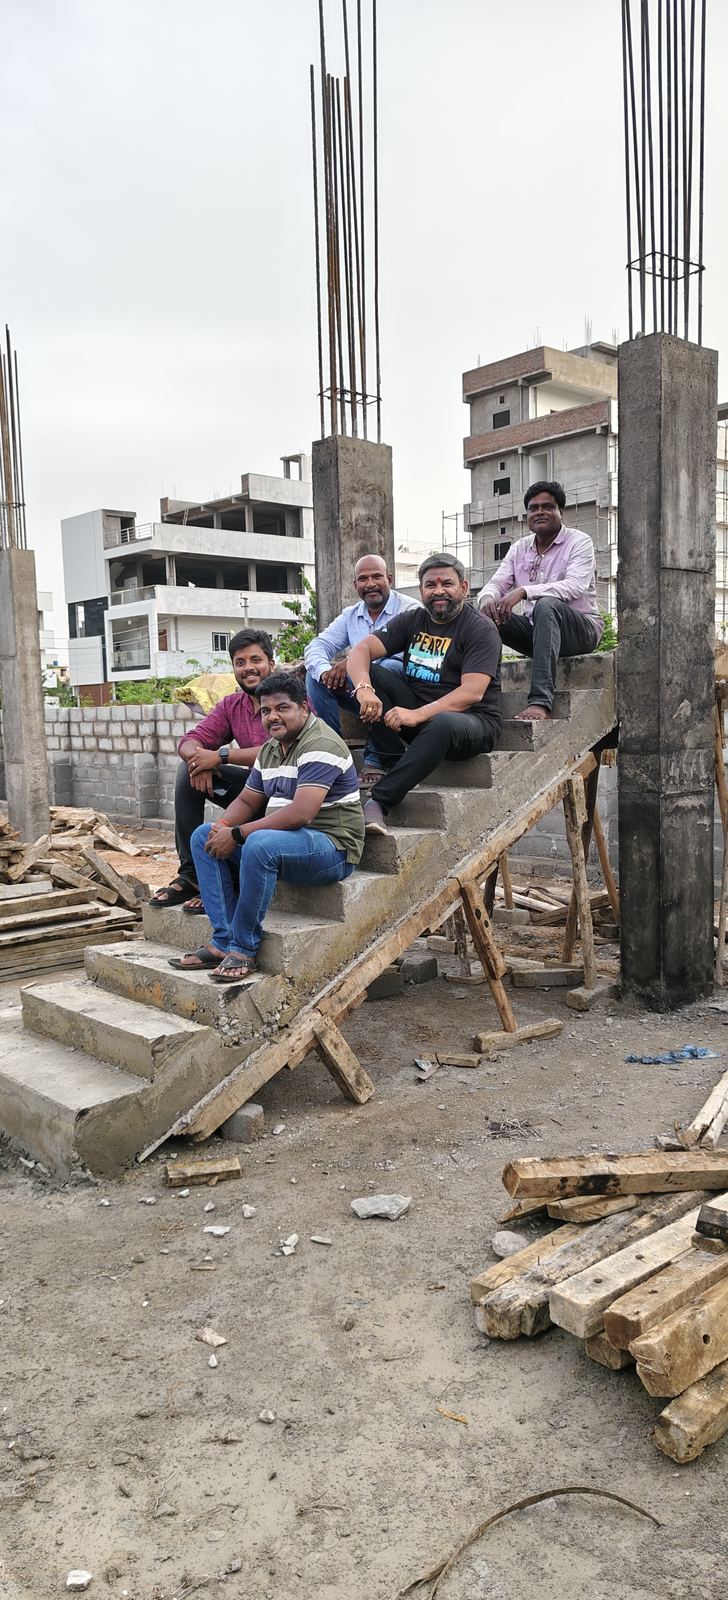
First slabs cast
Centring, reinforcement and miller-based M25 slab casting begin the floor-by-floor cycle.
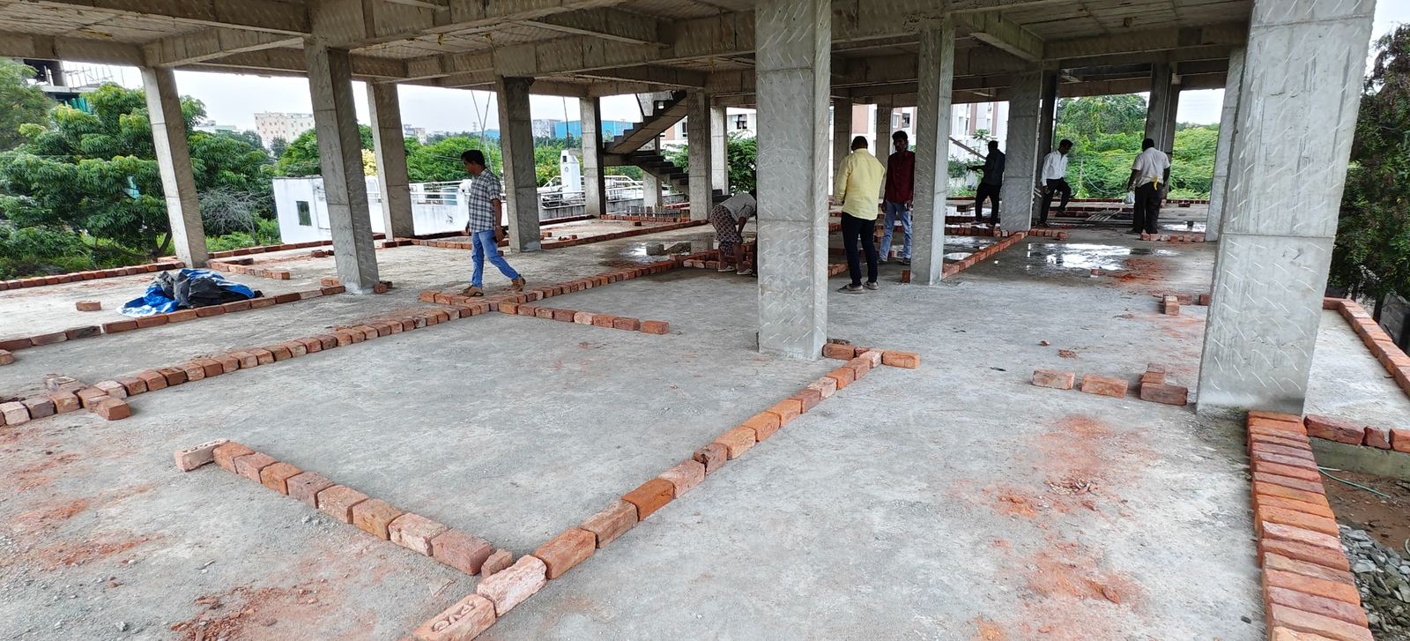
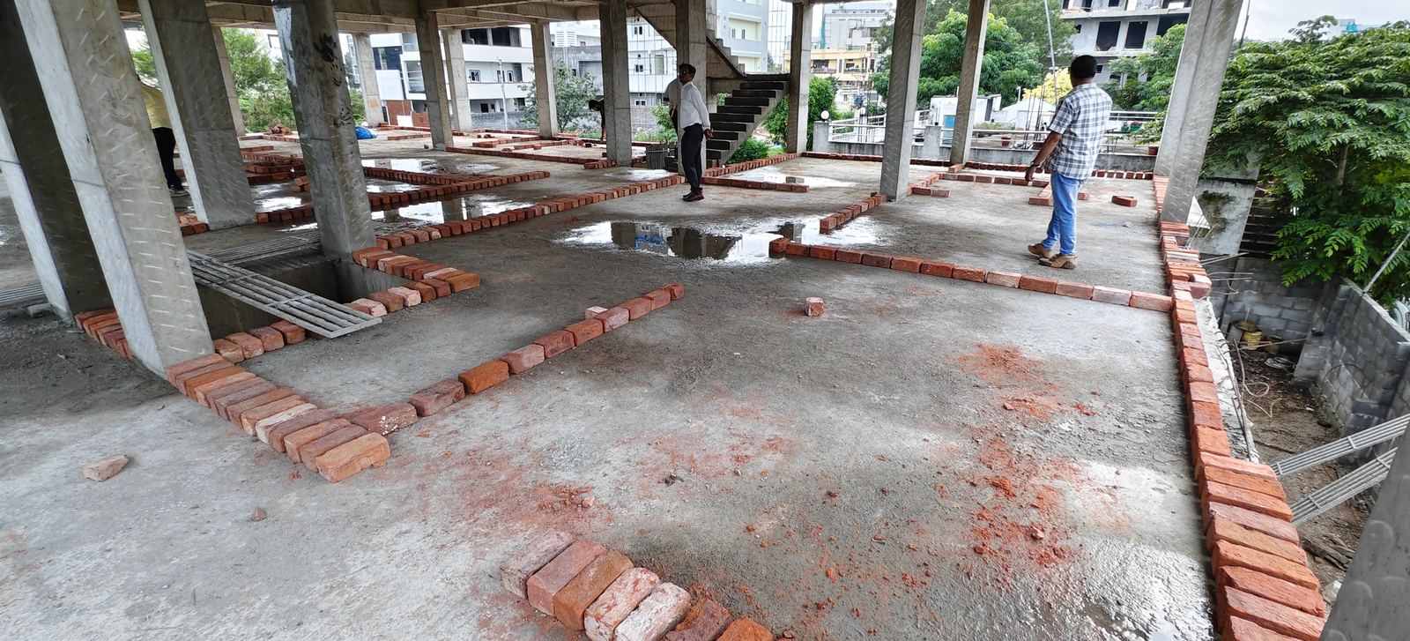
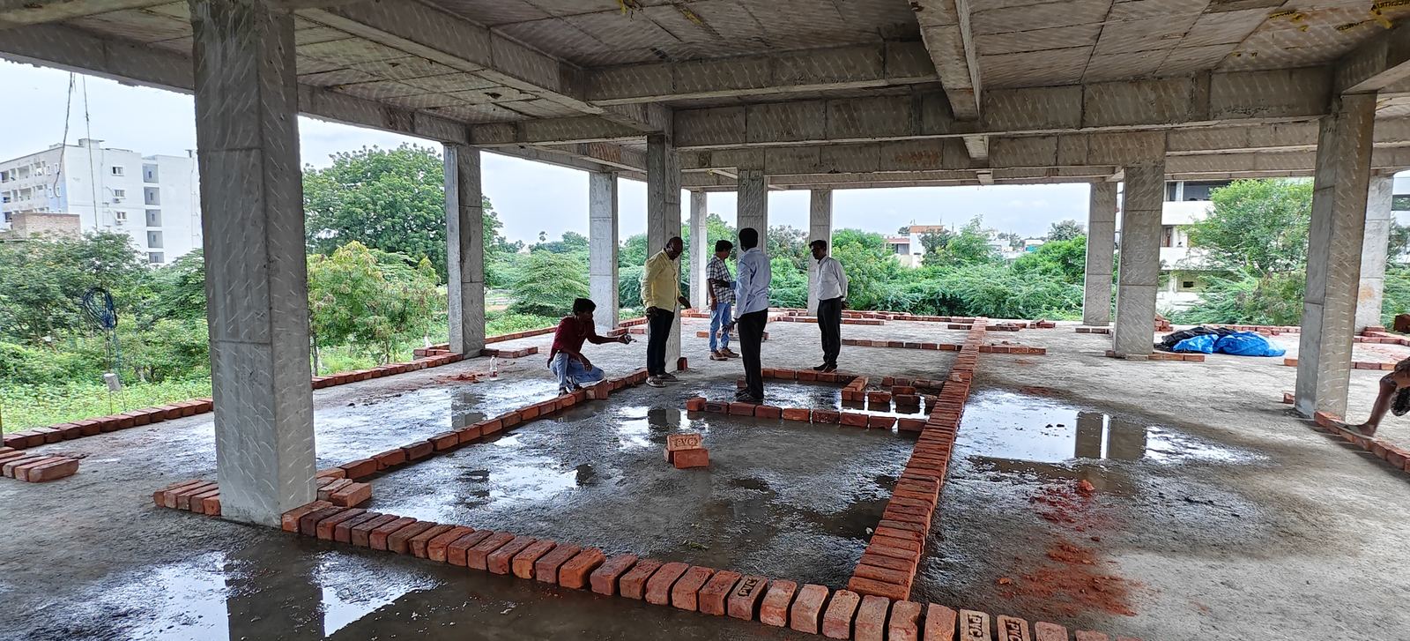
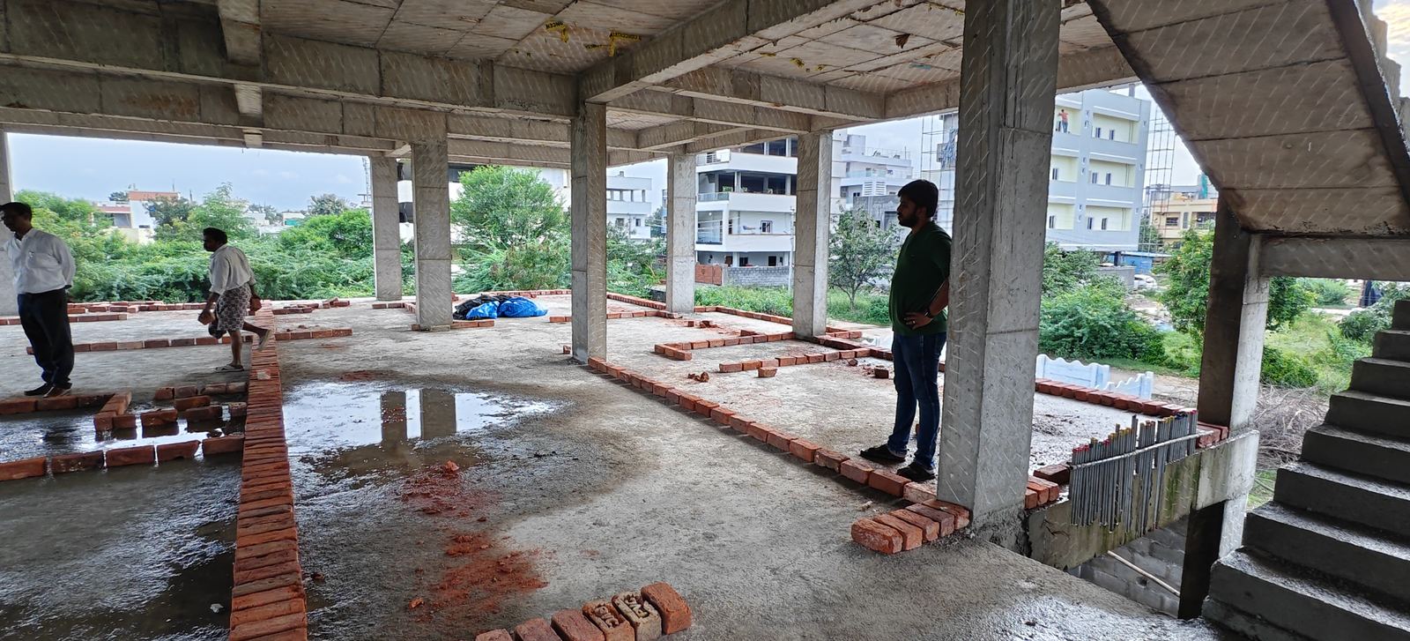
Floor-by-floor progress
Slab after slab, each strength-tested and certified before the next — the community takes shape.
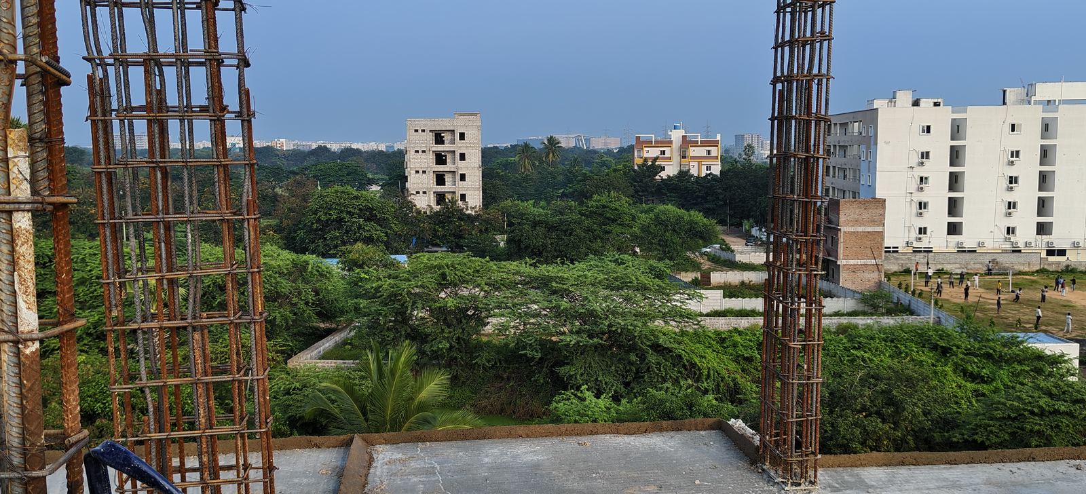
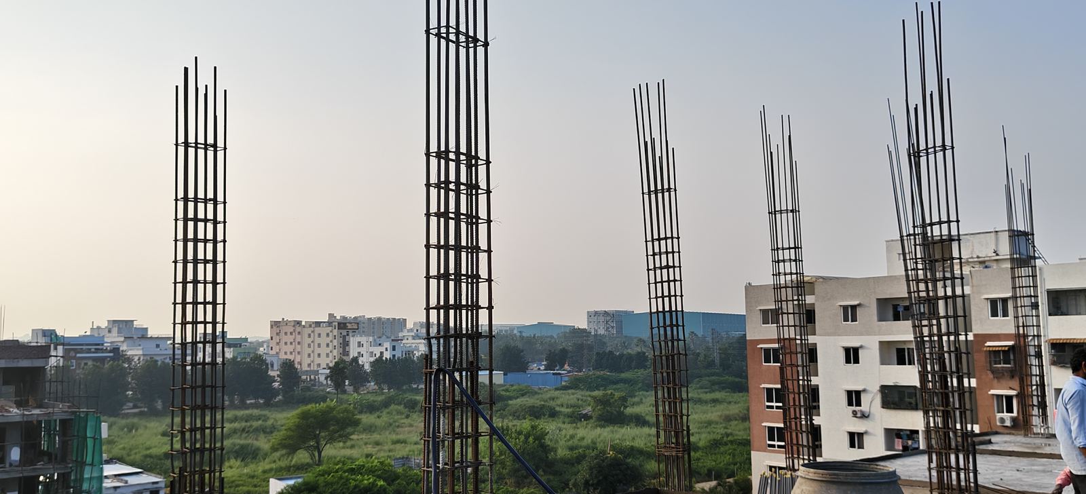
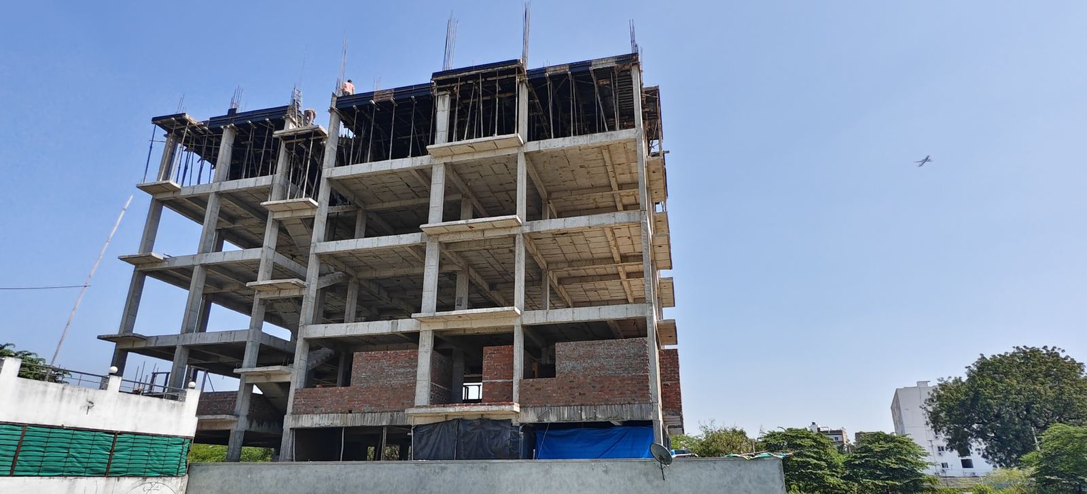
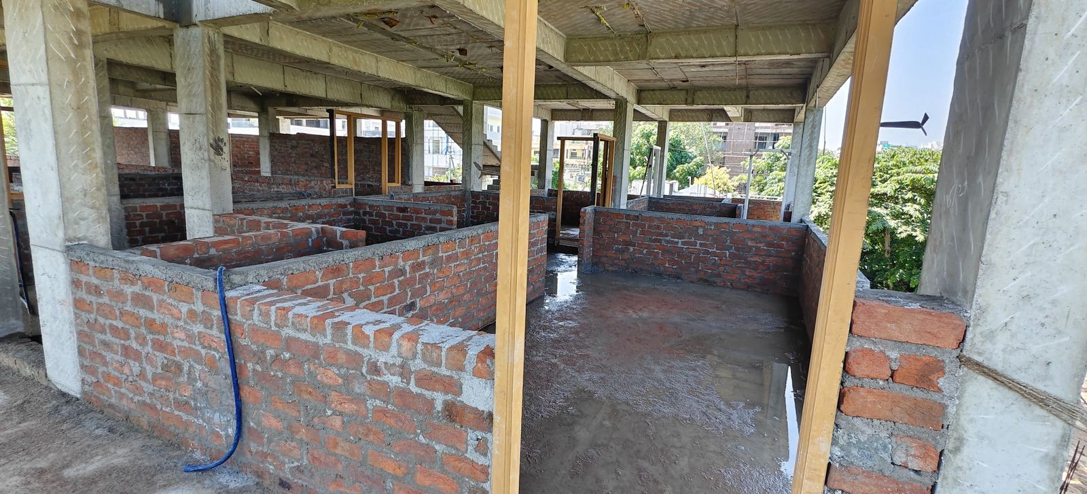
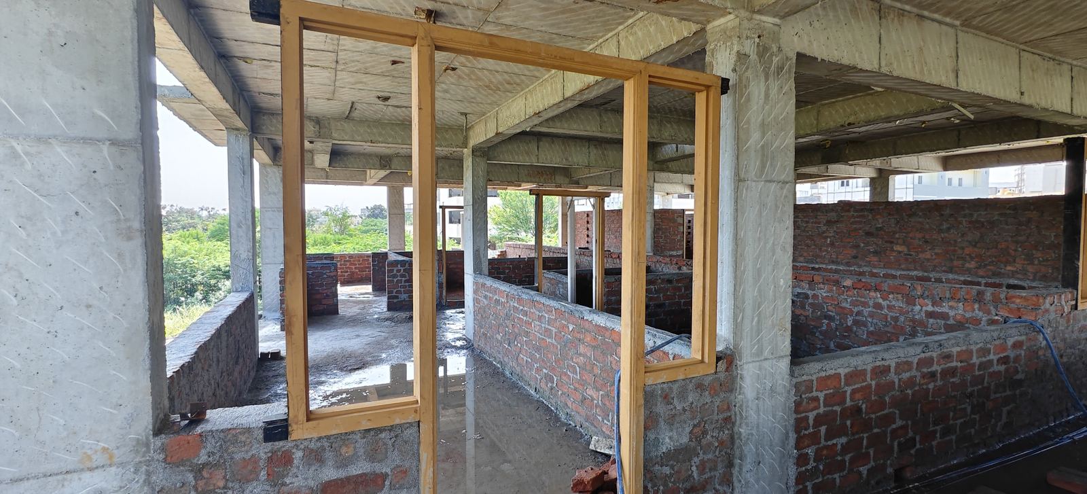
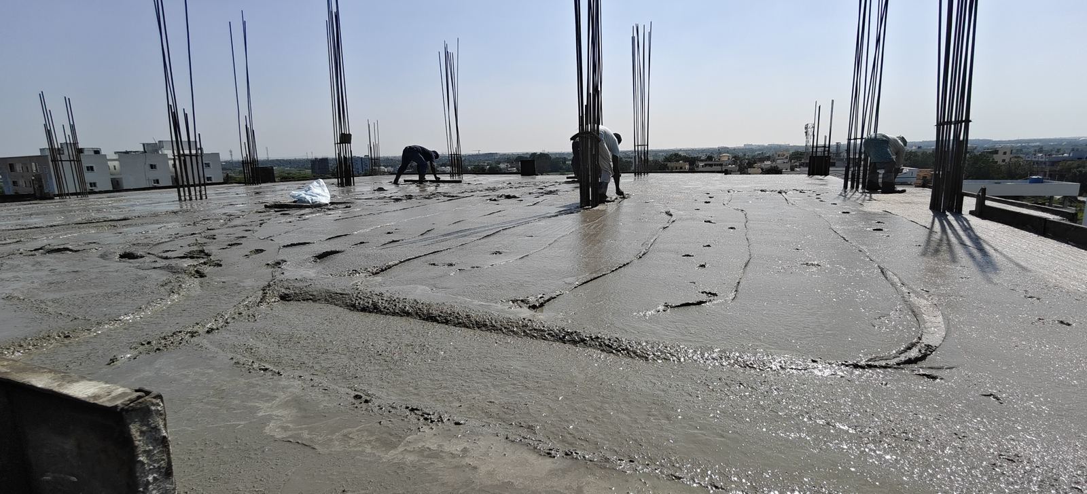
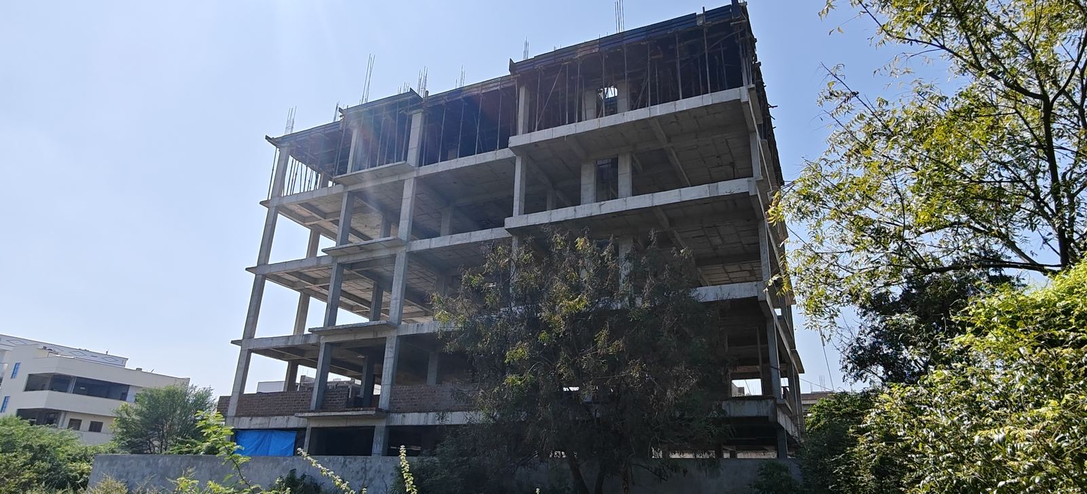
Structure tops out
All five floors stand. Ultrasonic pulse velocity and crush tests close out the structural phase.
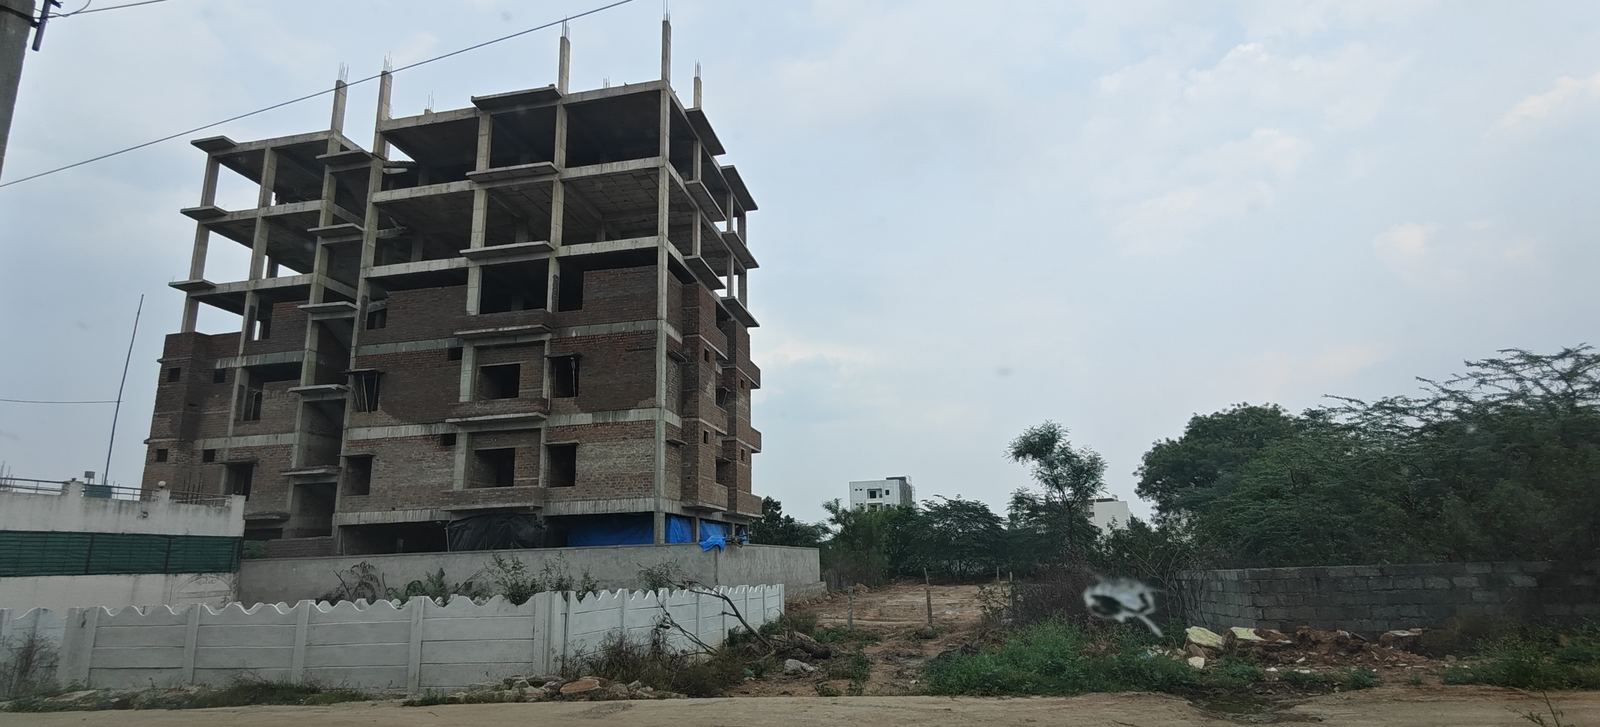
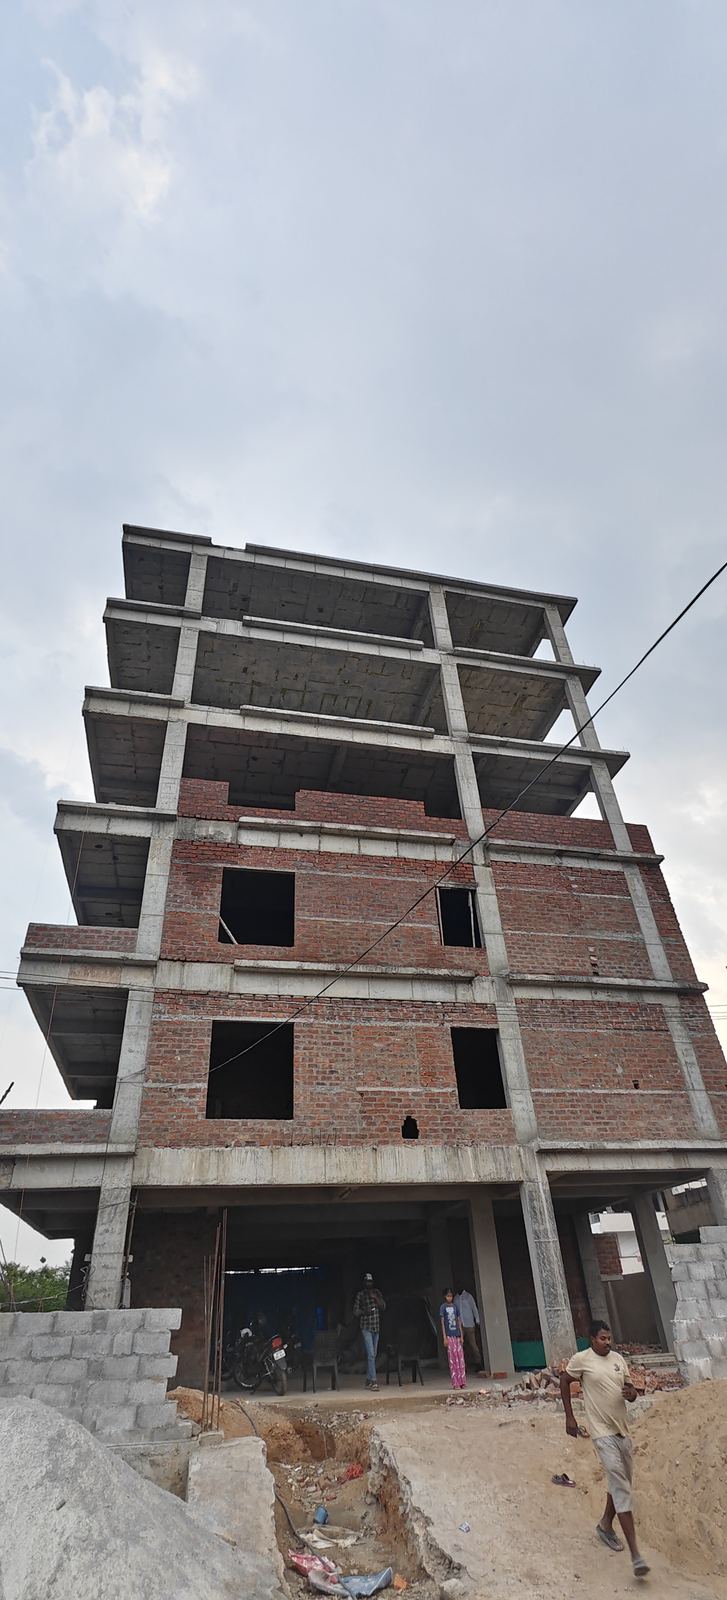
Blockwork & finishing begin
CC-block walls and internal works underway — finishing, fittings and the rooftop garden come next.
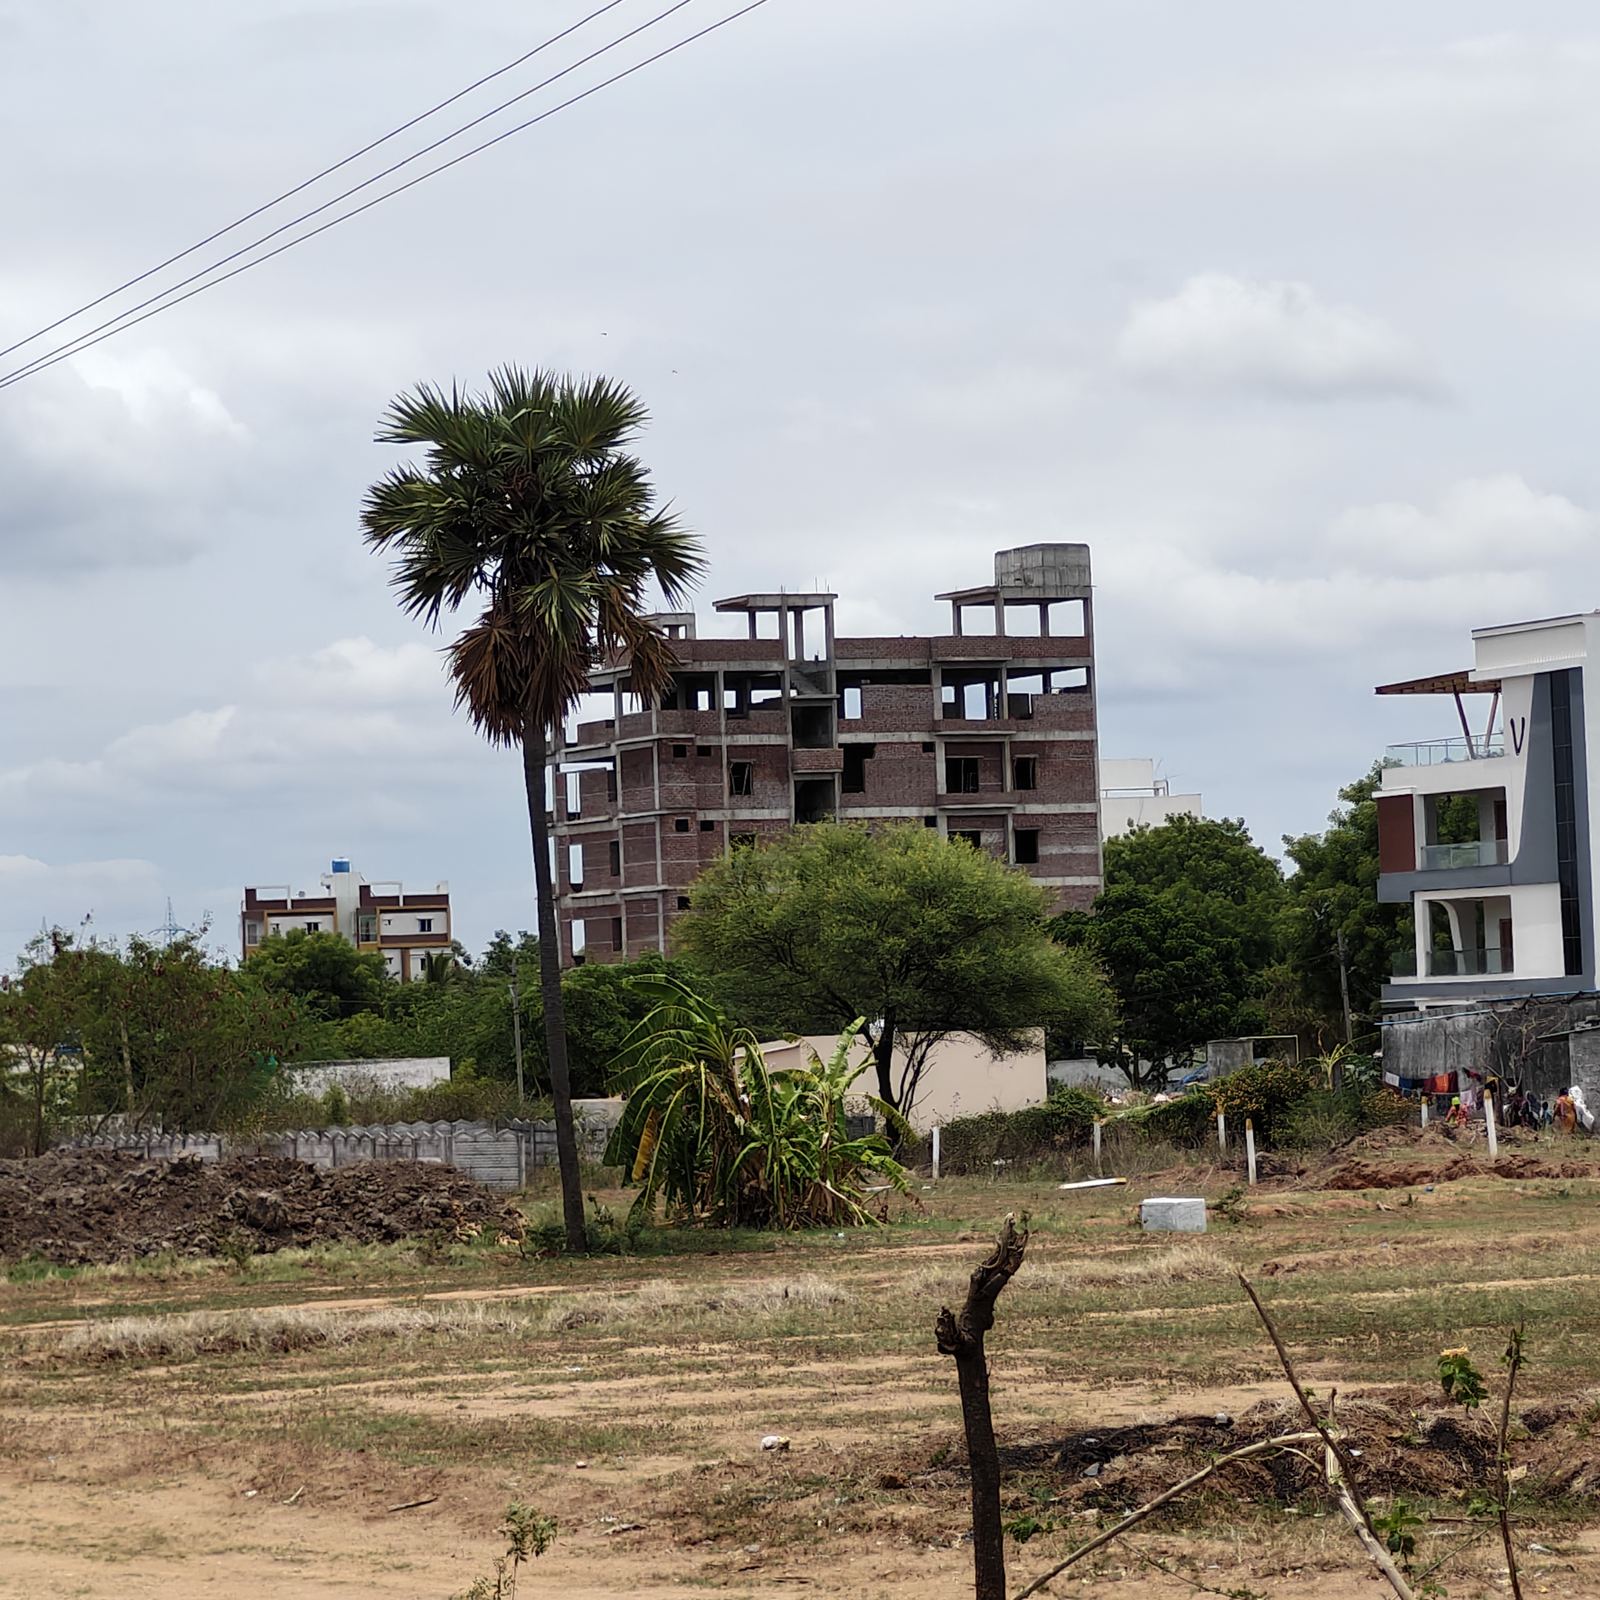
The complete photographic record.
Only 15 homes. Three plans. One visit decides it.
Walk the actual floors, read the actual test reports, and pick your unit while the best facings are still open.