Home / Projects / Sai Subham Vimala Homes
Vimala Nagar · Malkajgiri · Secunderabad

Sai Subham Vimala Homes

Home + Office, in the cost of a home.

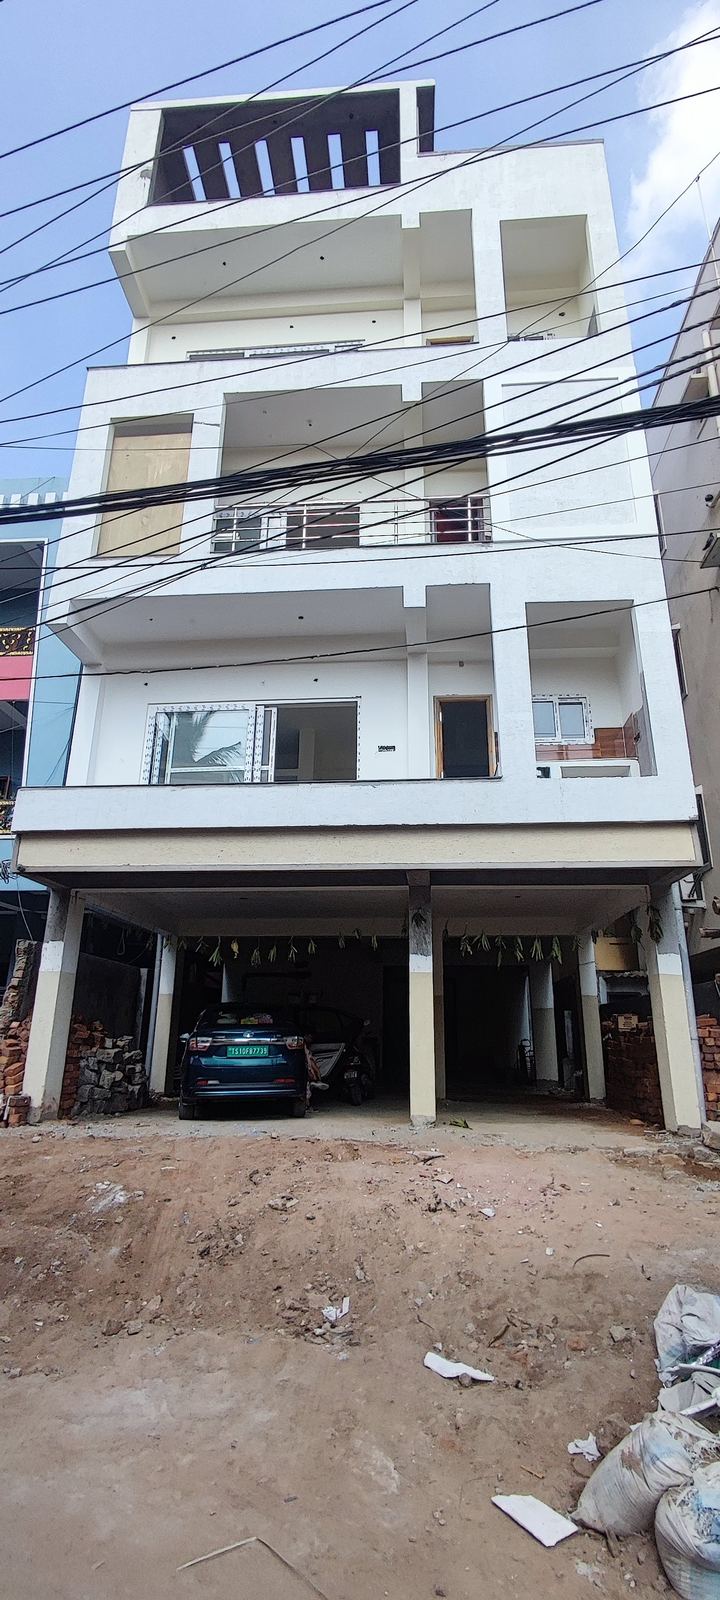
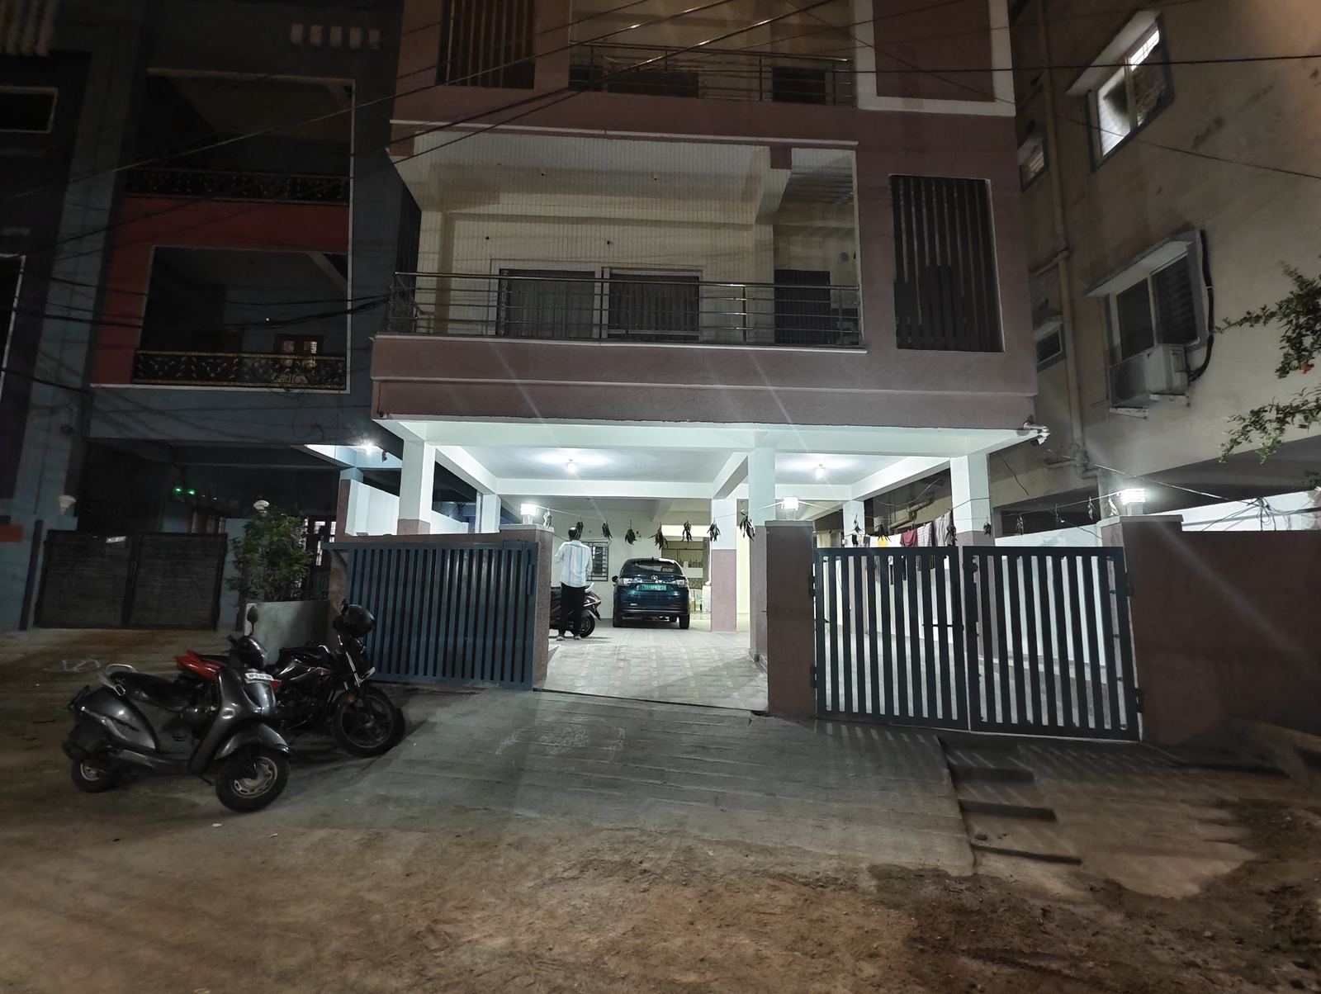
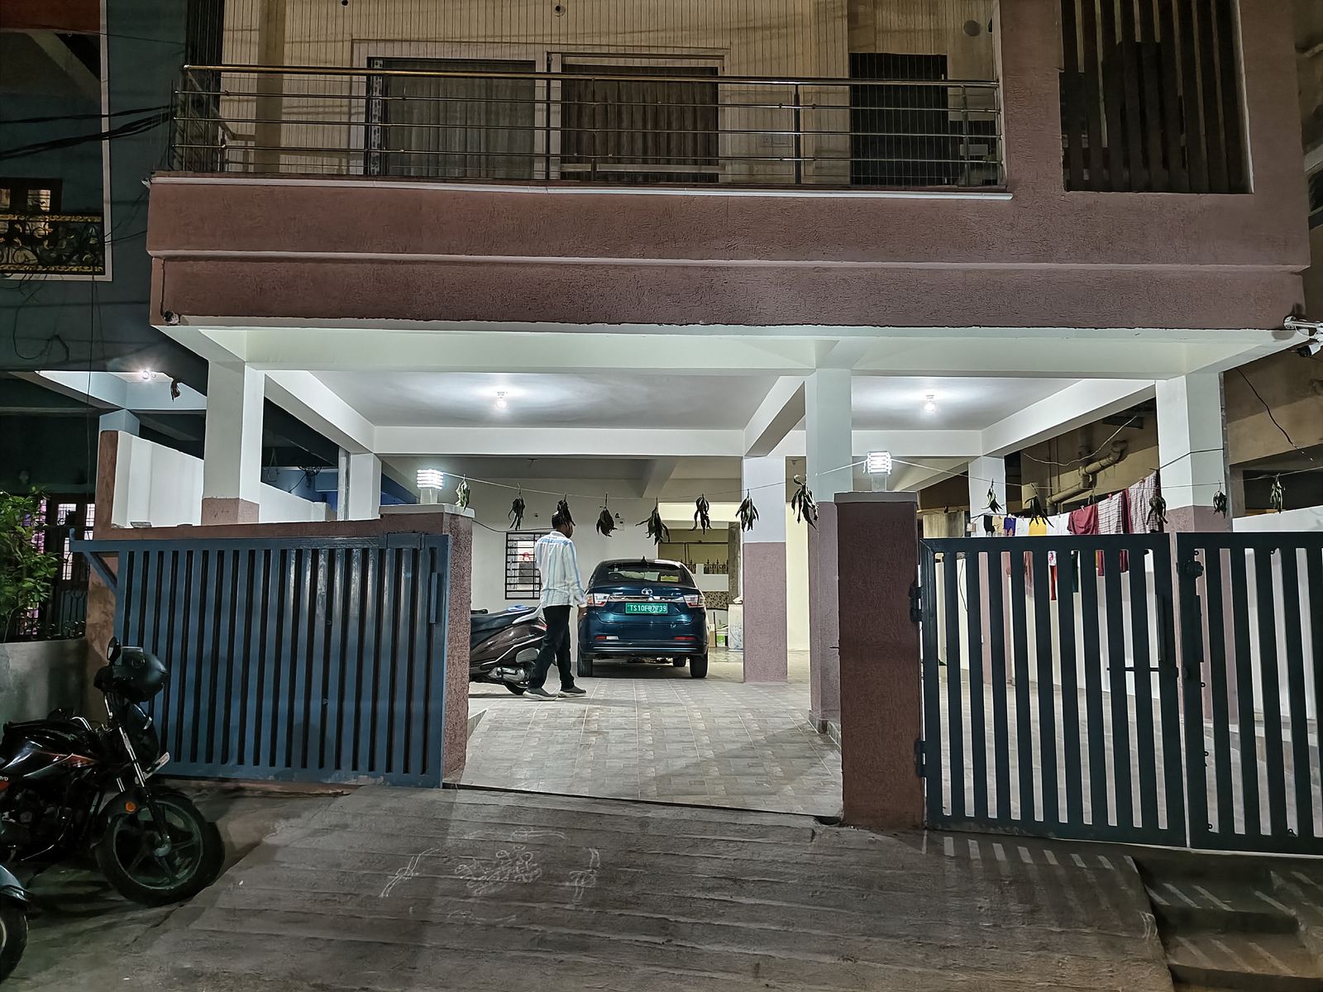
Sai Subham Vimala Homes — Completed & occupied — April 2025
Completed & occupied — April 2025
Ready to Occupy

Home + Office, in the cost of a home.

Sai Subham Vimala takes the independent-floor idea further: every flat owns a private, furnished work cabin on the rooftop — a real answer to work-from-home life. Nestled in a peaceful lane behind Cinepolis in Vimala Nagar, Malkajgiri, the building is complete, painted and ready to occupy, with only the final unit still available.

Highlights

Rooftop WFH Cabin Per Flat One Flat Per Floor Rooftop Garden & Cabana Solar Net-Metering Ready EV-Ready Stilt Parking 4-Passenger Lift Vaastu Compliant Rainwater Harvesting Dual Water Lines (Bore + Manjeera) Security & Surveillance

Specifications

As published in the project brochure. Brands indicated or equivalent reputed makes.

Structure
RCC framed structure designed for wind & seismic loads; M25 ready-mix concrete in footings, columns, beams, staircases and slabs; slab heights 9 ft (stilt) and 10.3 ft (floors).
Materials
KCP OPC 53 cement; KCP/Nagarjuna 43-grade PPC; JSW / Vizag TMT / Vishaka steel; river sand for RCC & plastering.
Walls & Finish
6" CC block external walls, 4" internal; 20 mm double-coat external plaster; Birla putty + premium acrylic emulsion interiors; Asian damp-proof exterior with textured front elevation.
Flooring
Kajaria/Nitco vitrified tiles in marble-granite finish; 2×2 anti-skid double-charged tiles in balconies; granite staircase with SS railing.
Kitchen & Utility
20 mm polished granite platform, double-bore SS sink, digital ceramic dado, Cera taps, water-filter & dishwasher provisions; utility dado to 3 ft with washing-machine point.
Bathrooms
ROCA digital ceramic tiles up to 7 ft, anti-skid Kajaria/Nitco floors, geyser points, health faucets, wall mixers and showers in every bath.
Doors & Windows
Teak-frame main door with double-side veneer, melamine polish; hardwood internal frames; WPVC toilet doors; Aparna/Venster-class UPVC windows with mesh and 6 mm toughened glass; MS grills.
Electrical
Anchor Penta switch plates at all points; Polycab/Sudhakar copper wiring in Sudhakar conduits; MCB panel with earthing; solar structure, inverter and car-park wiring pre-installed.
Water & Plumbing
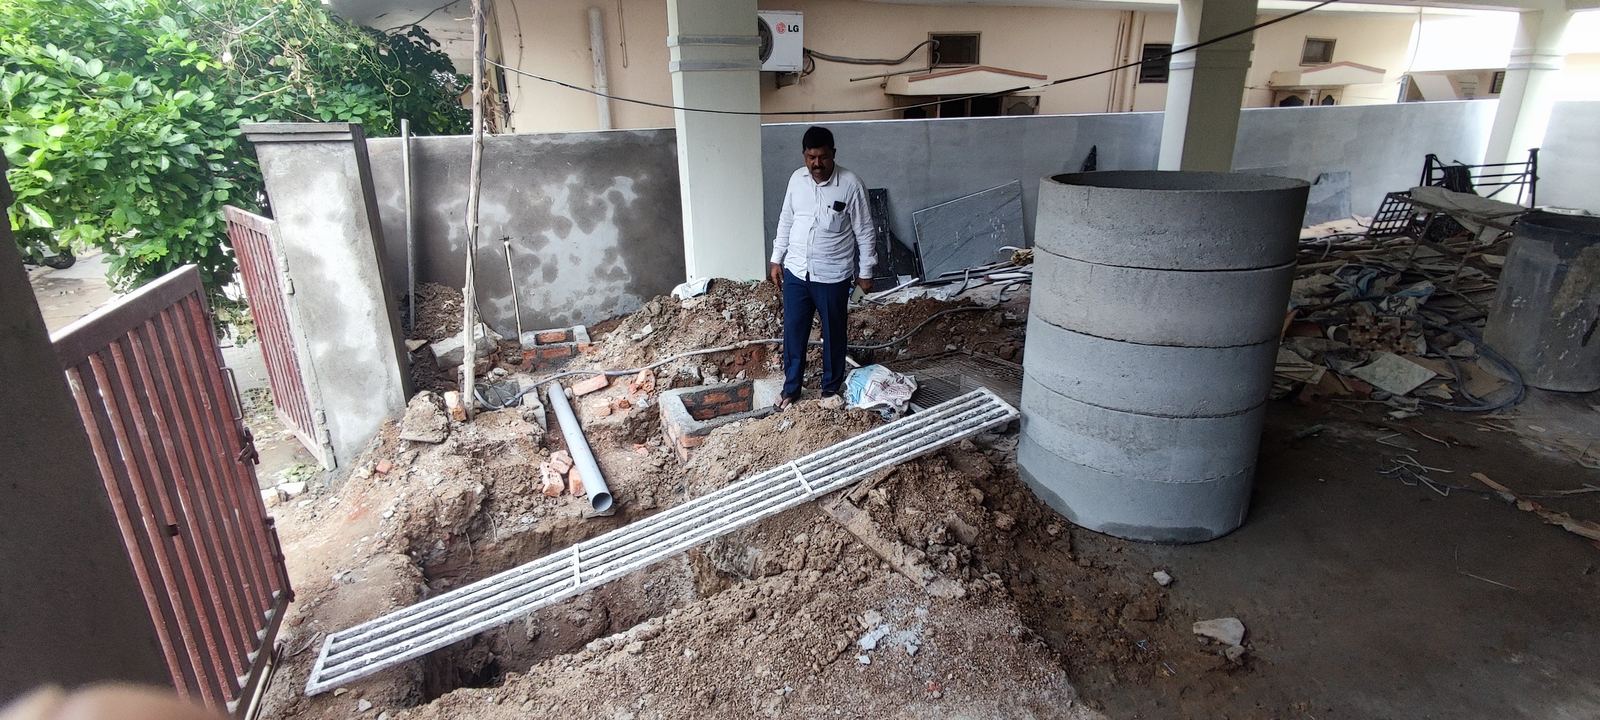
Ashirwad CPVC; Prince PVC drainage; 10,000 L partitioned RCC sump (bore + Manjeera/Godavari), submersible pumps, two 1,000 L food-grade overhead tanks; rainwater harvesting pit.
Rooftop
Common garden with synthetic grass and cabana, covered sit-out, clothesline zone, solar-powered common lighting — plus three private HEDRAD-panel work cabins, one per flat.

Construction Timeline

Built from real, dated site photographs — tap any photo to view it full size.

Dec 2023

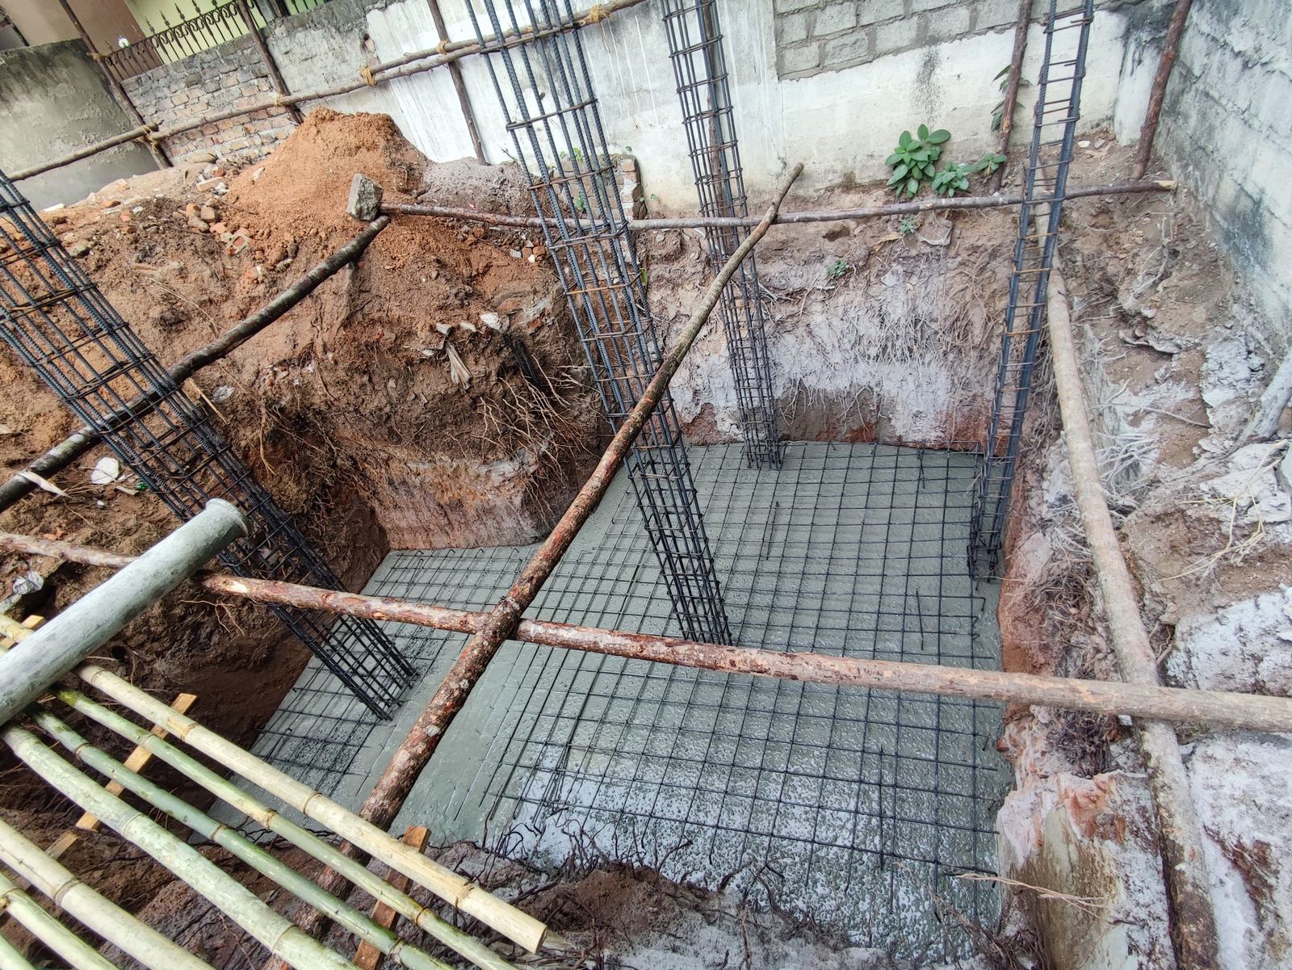
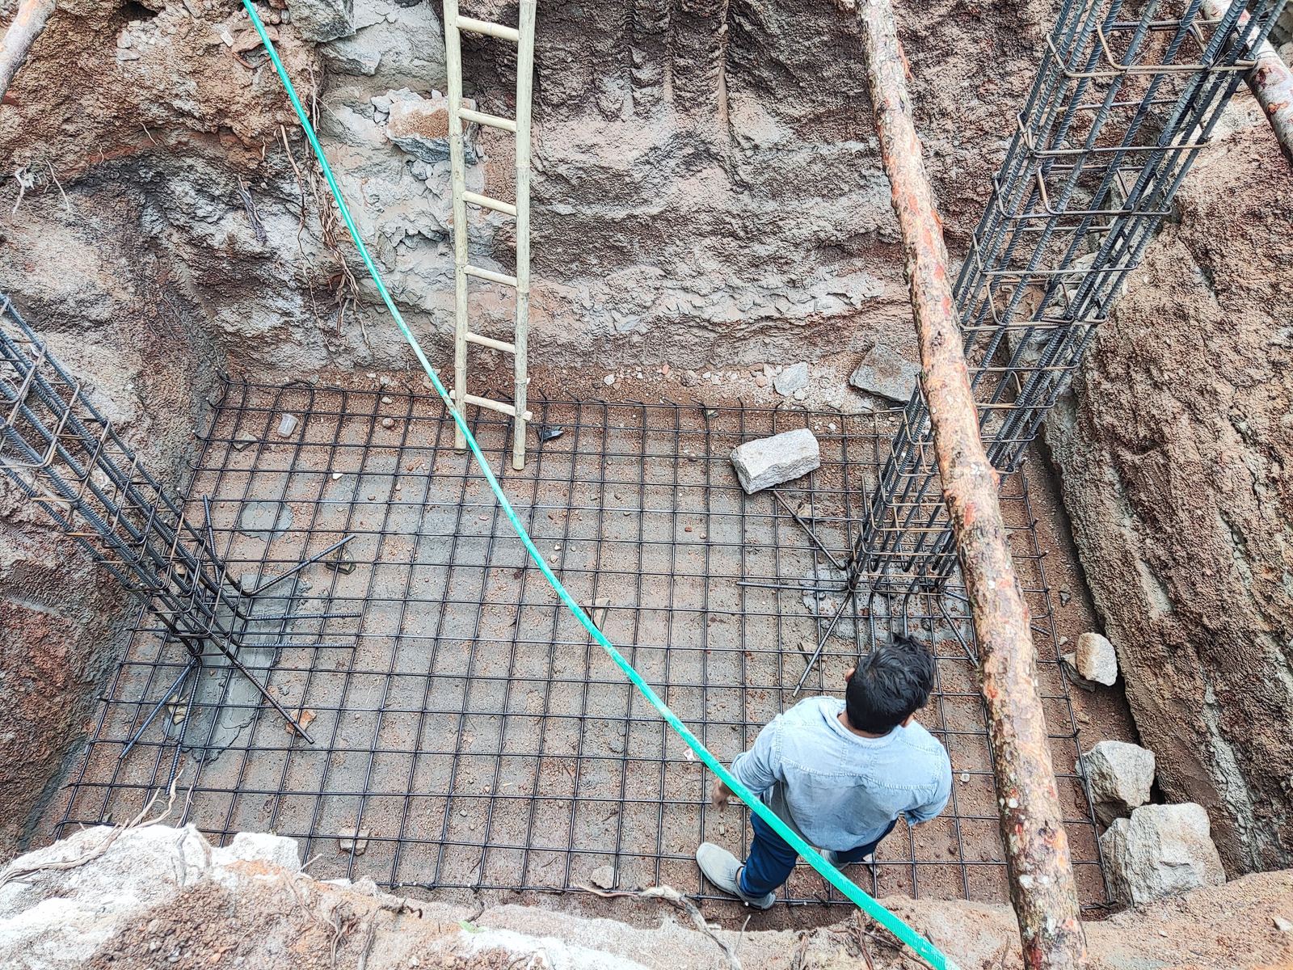
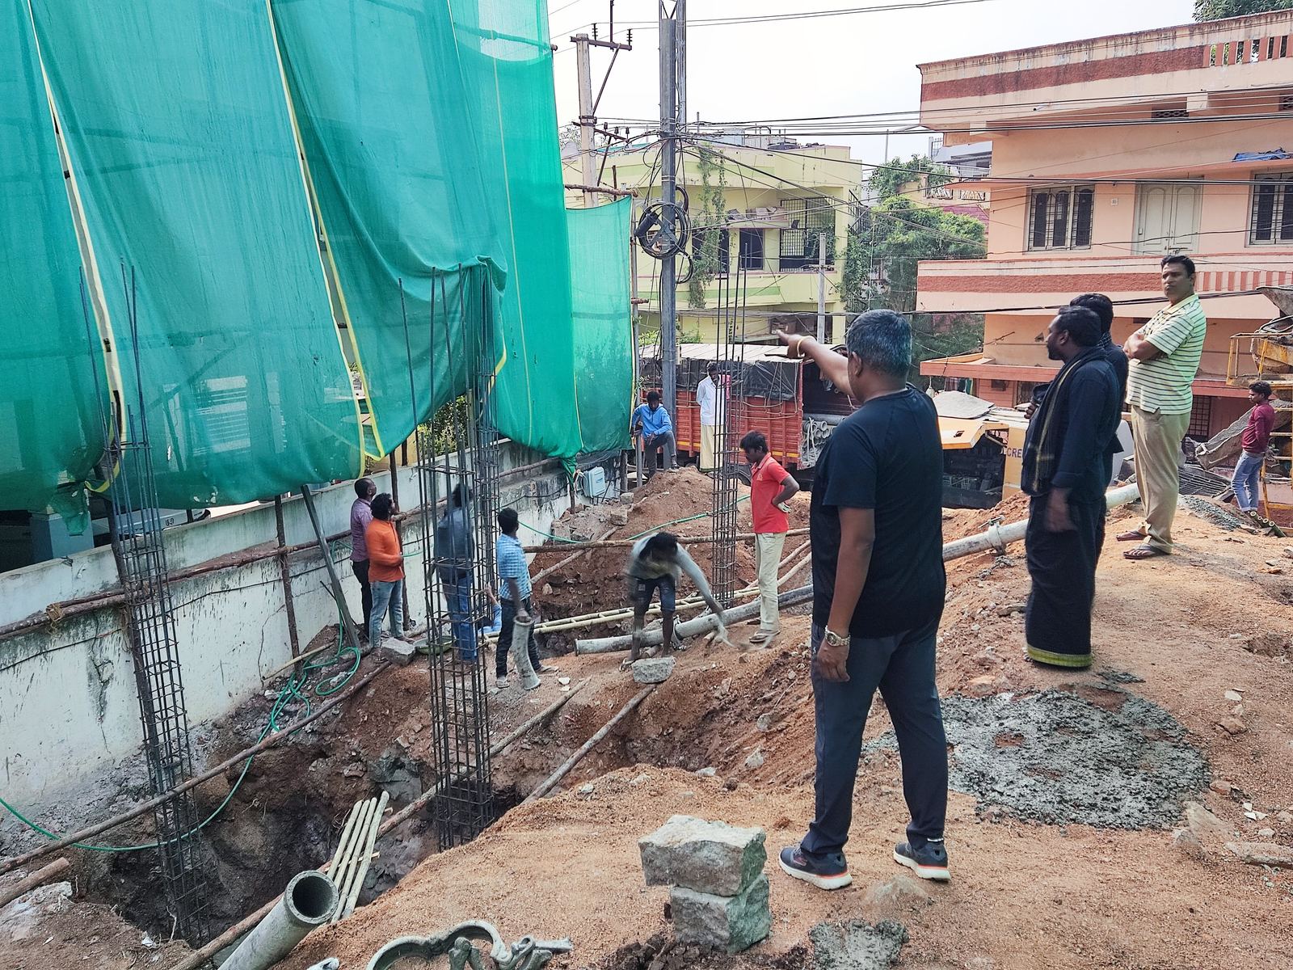
Excavation & footings

Work begins behind Cinepolis — deep excavation, footing pits and reinforcement on tested soil.
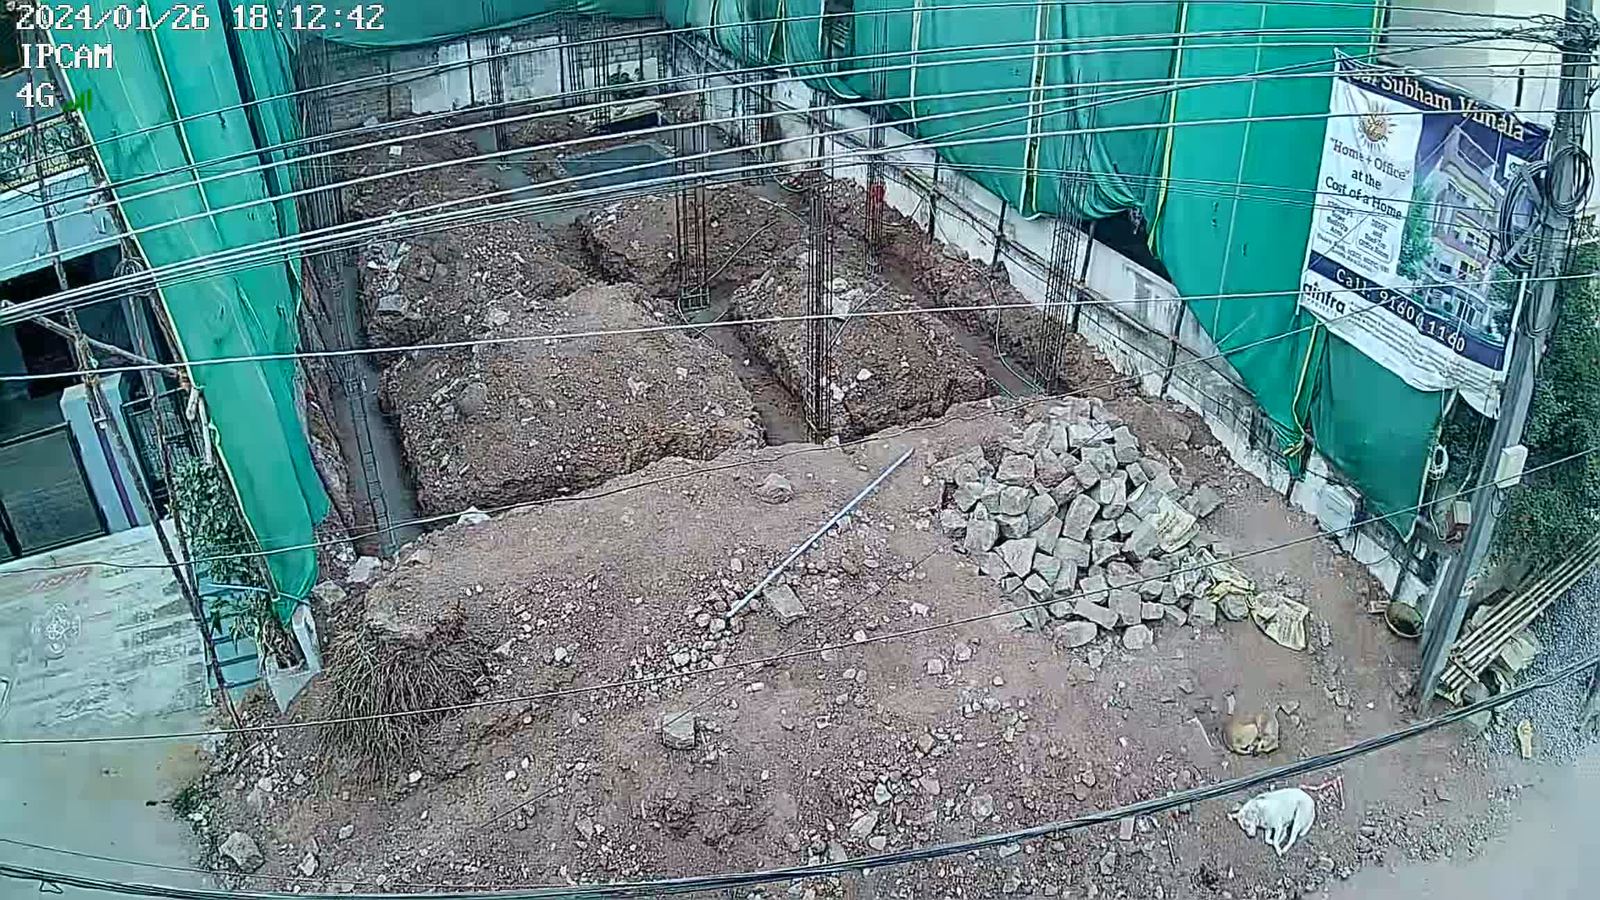
Sai Subham Vimala Homes — Excavation & footings Sai Subham Vimala Homes — Excavation & footings Sai Subham Vimala Homes — Excavation & footings Sai Subham Vimala Homes — Excavation & footings
Feb 2024

Foundation & plinth

Footings cast in M25 ready-mix; plinth beams and the 10,000-litre sump take shape.
Sai Subham Vimala Homes — Foundation & plinth Sai Subham Vimala Homes — Foundation & plinth
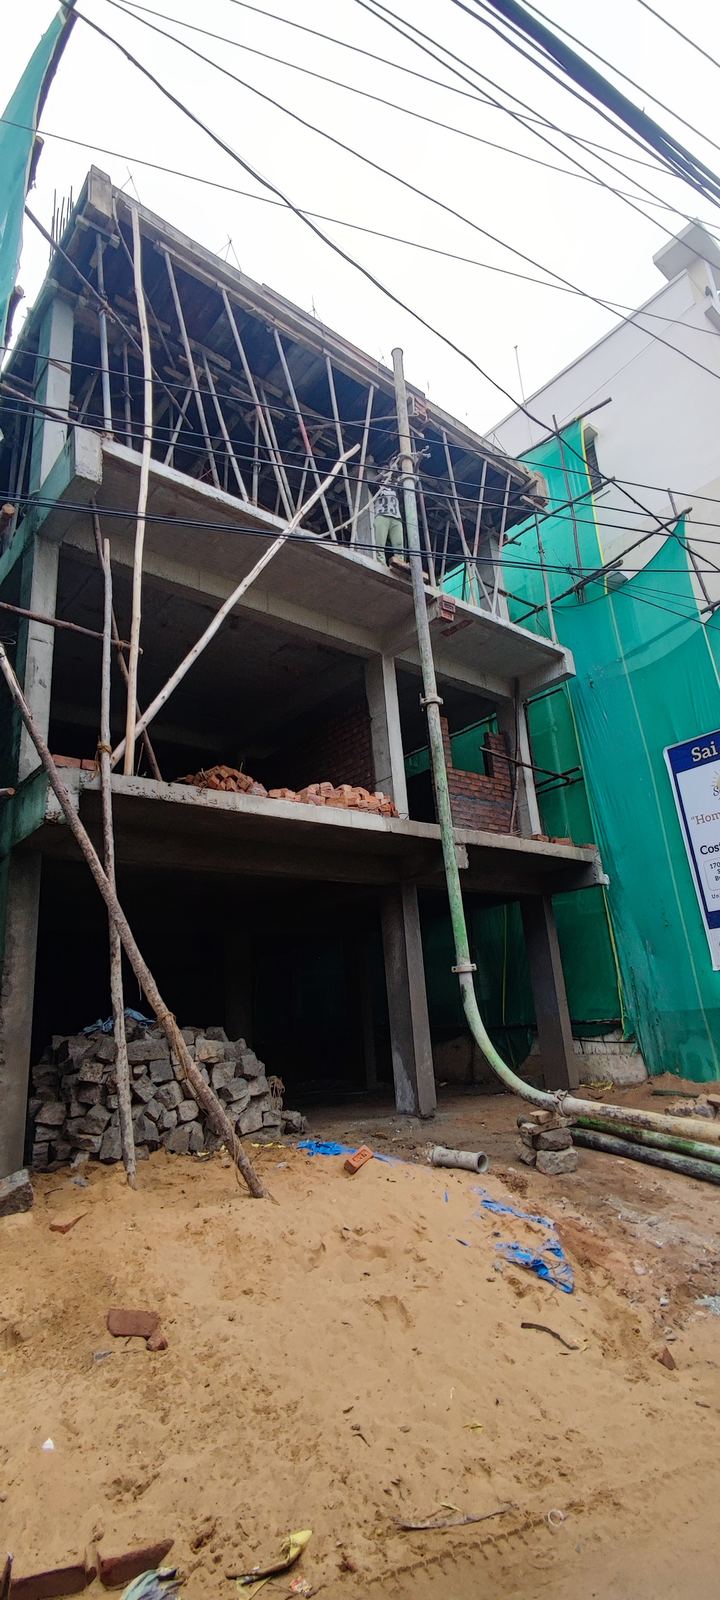
Apr 2024

Columns & stilt structure

The stilt level rises — EV-ready parking bays and the lift core defined.
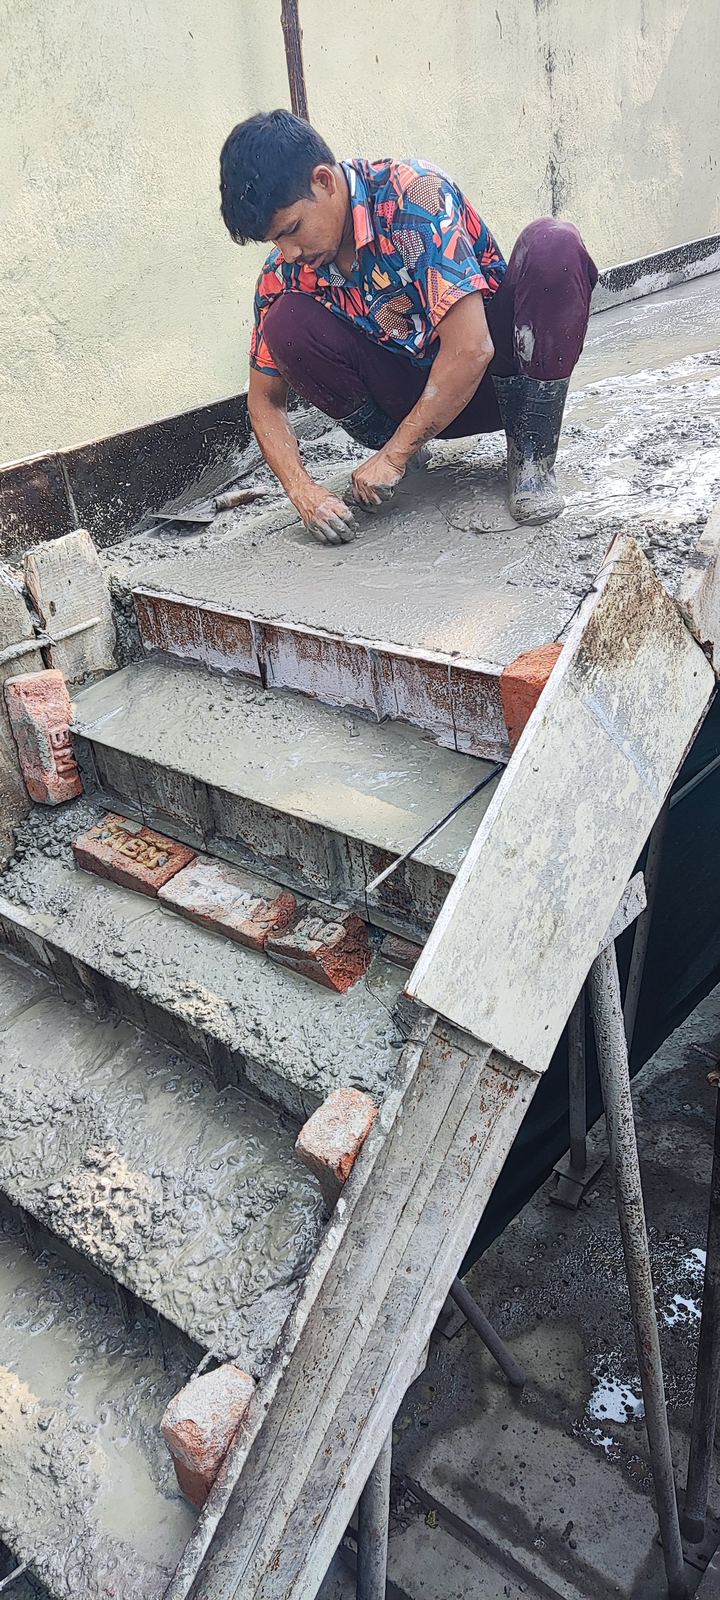
Sai Subham Vimala Homes — Columns & stilt structure Sai Subham Vimala Homes — Columns & stilt structure
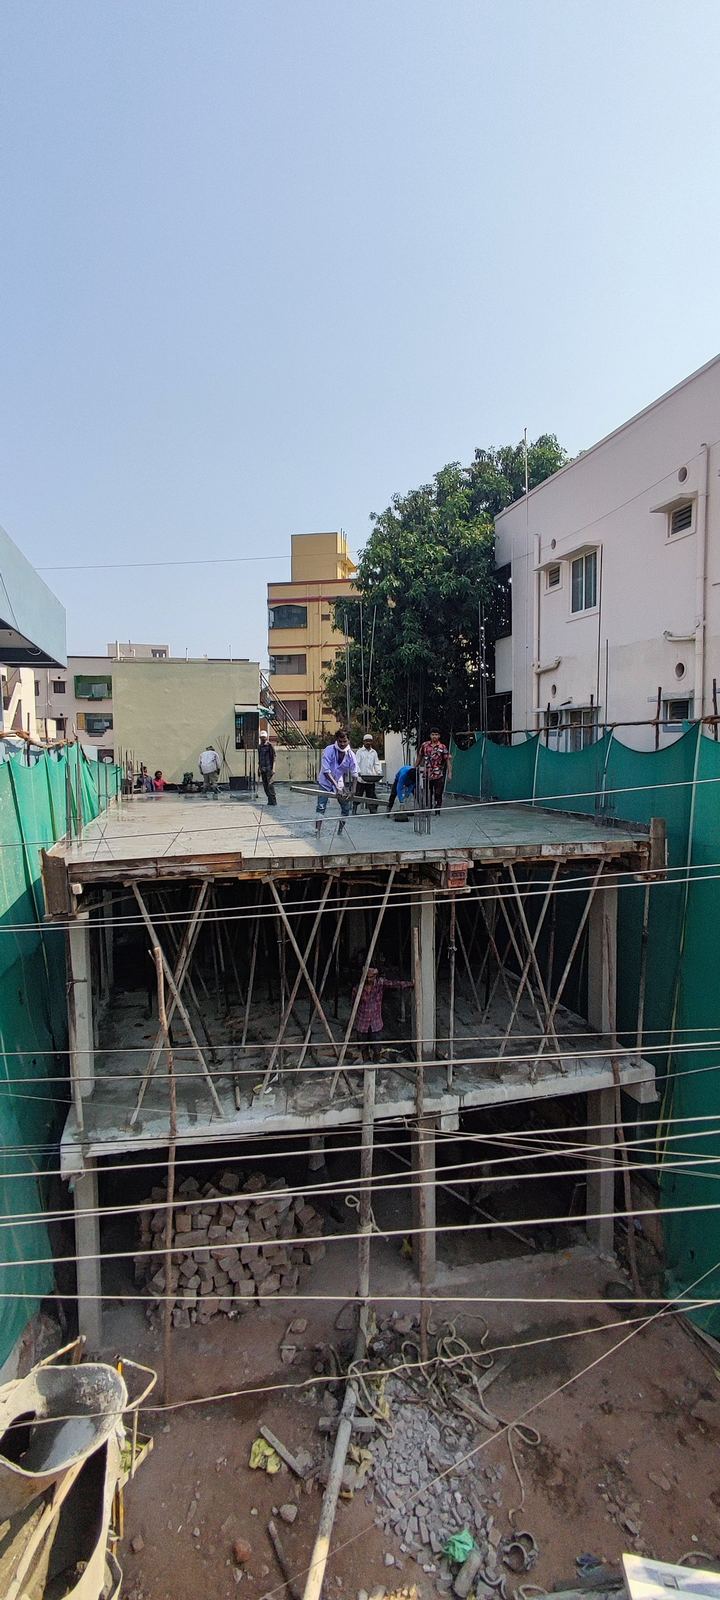
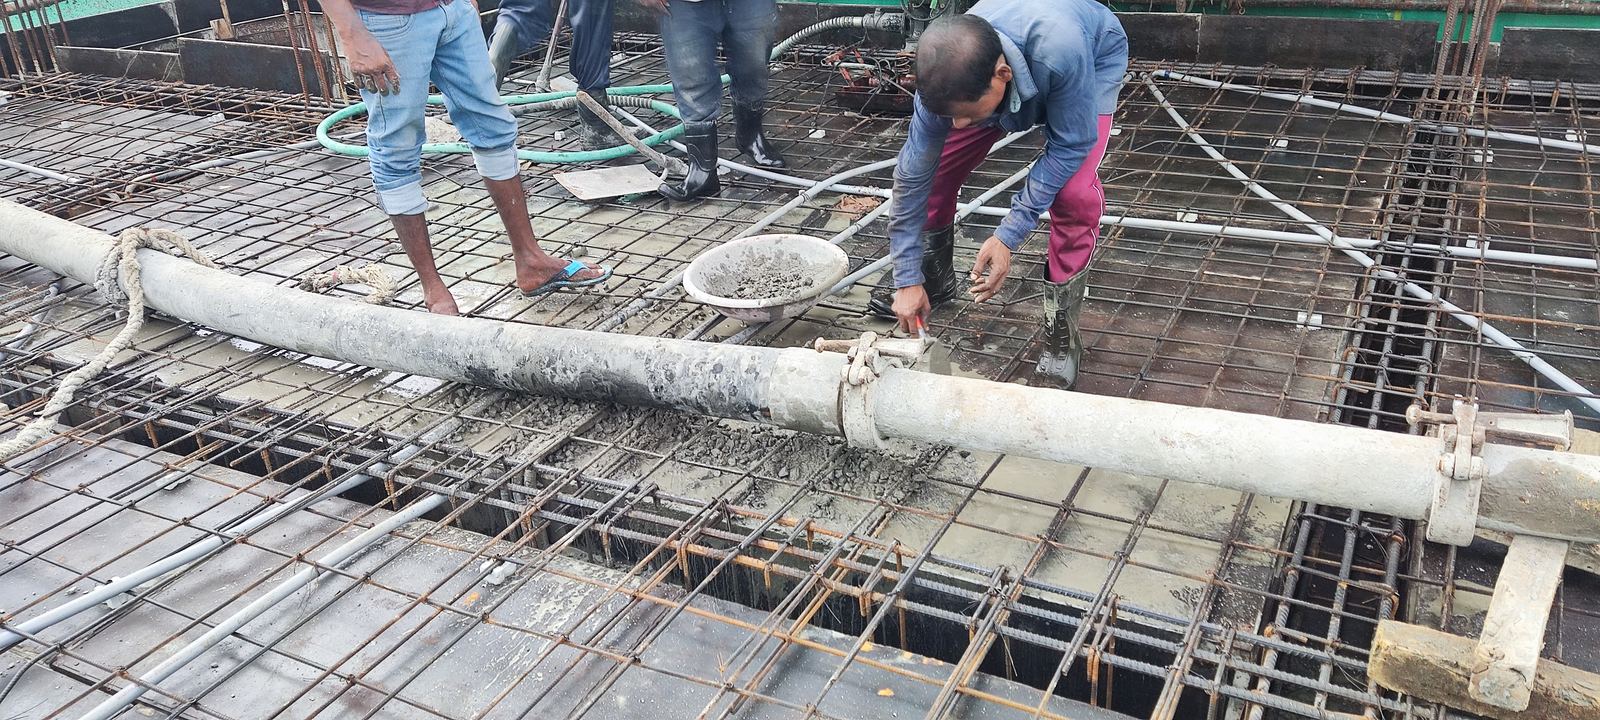
May–Jun 2024

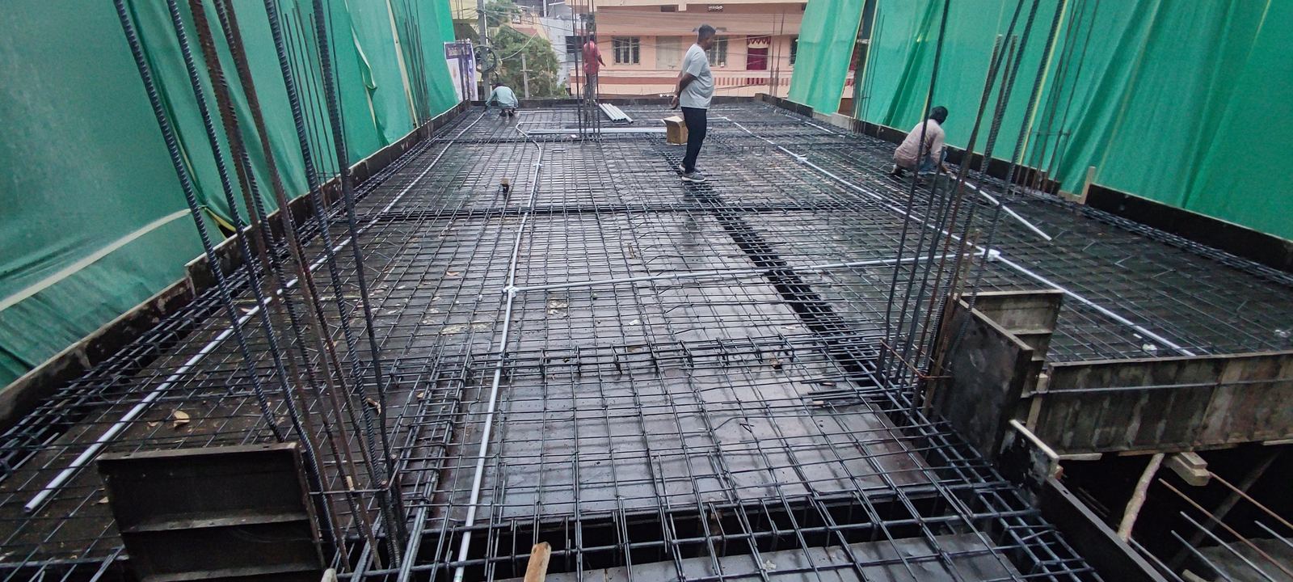
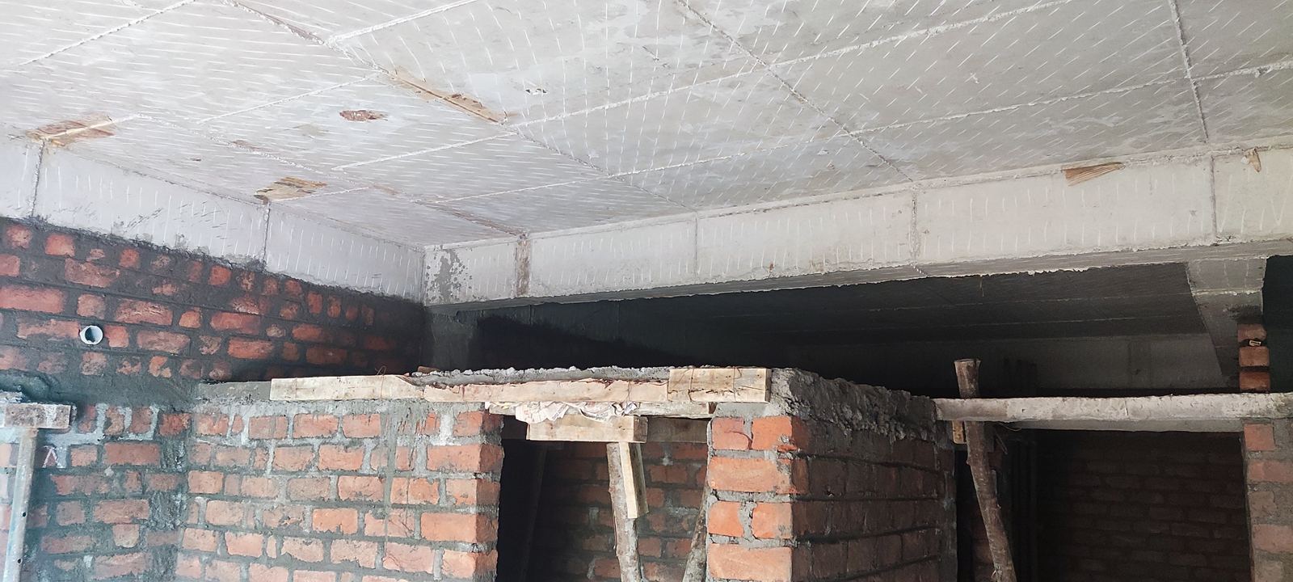
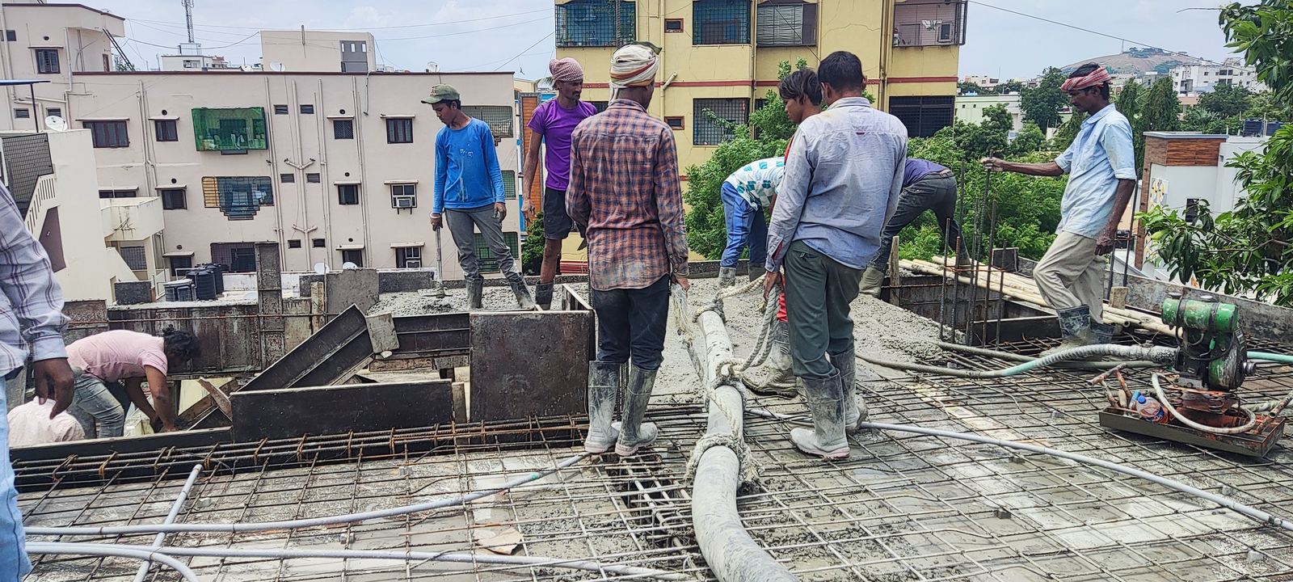
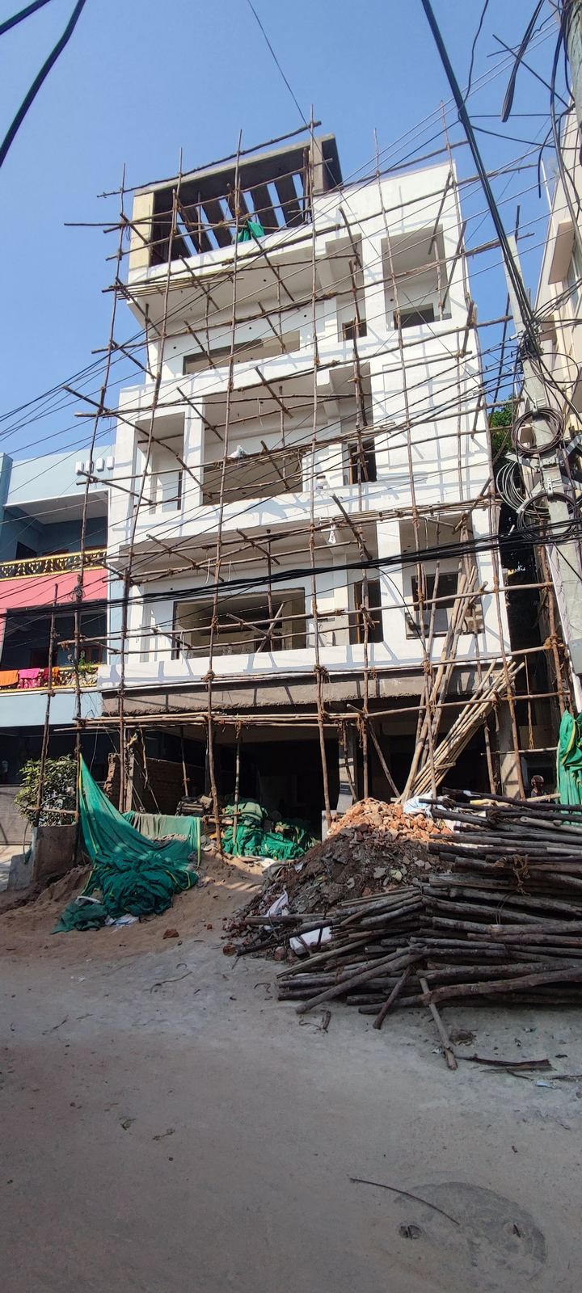
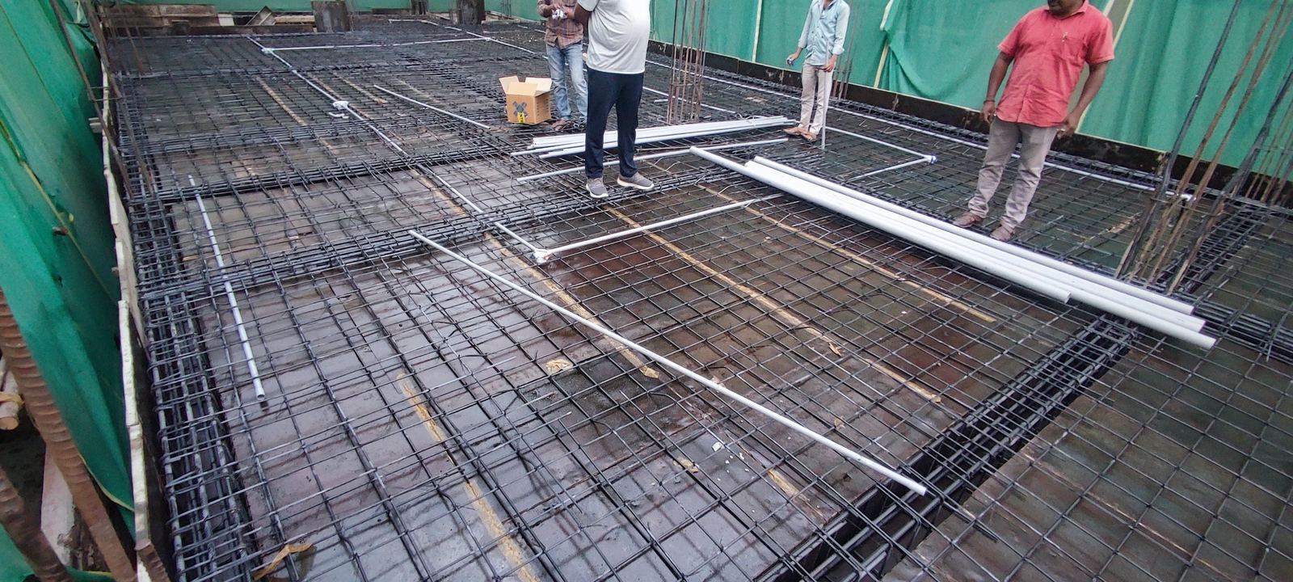
Slab cycle

Centring, steel and slab casting — every slab strength-tested before the next floor begins.
Sai Subham Vimala Homes — Slab cycle Sai Subham Vimala Homes — Slab cycle Sai Subham Vimala Homes — Slab cycle Sai Subham Vimala Homes — Slab cycle Sai Subham Vimala Homes — Slab cycle
Jul 2024

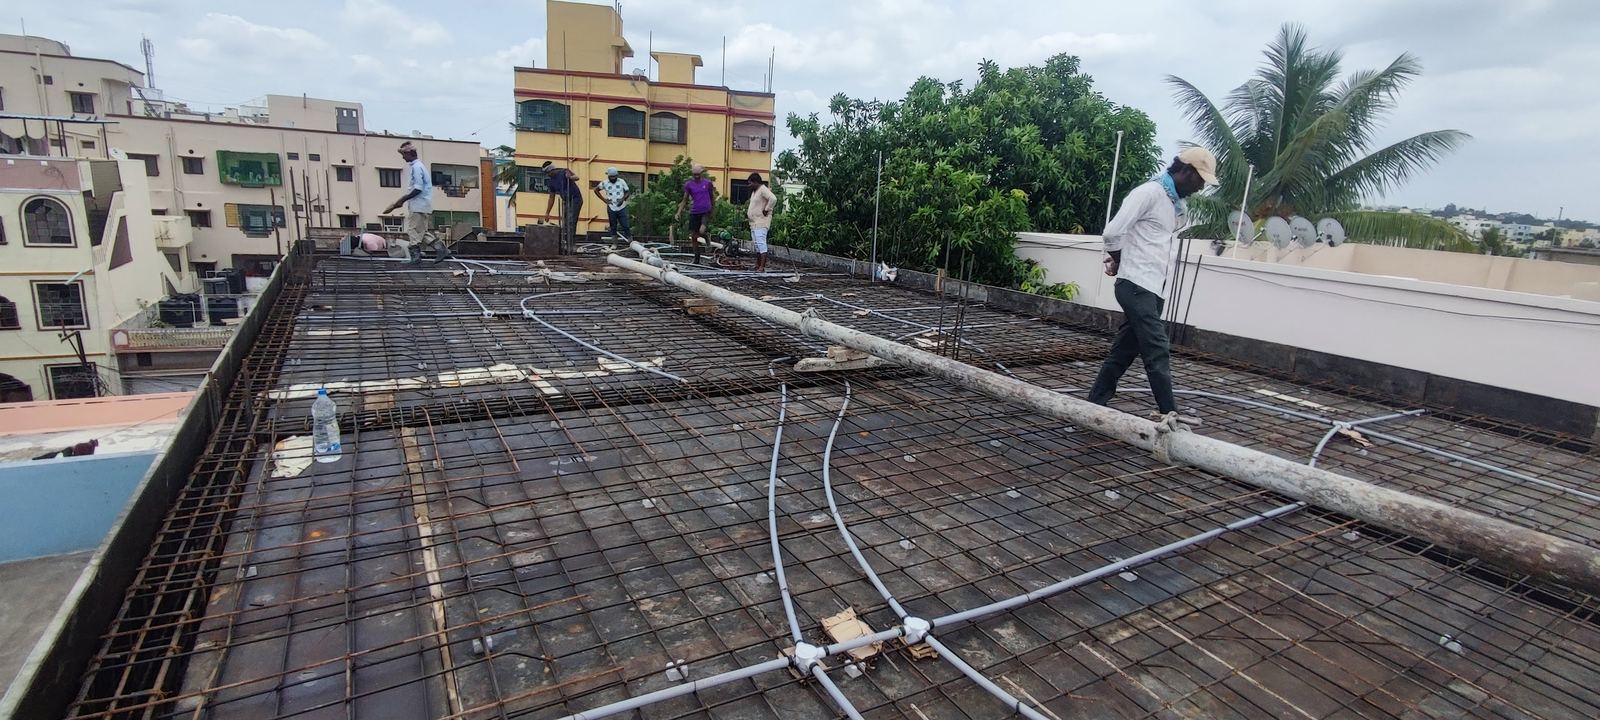
Structure tops out

Final floor slabs and rooftop works — the frame is complete.
Sai Subham Vimala Homes — Structure tops out Sai Subham Vimala Homes — Structure tops out Sai Subham Vimala Homes — Structure tops out
Oct 2024

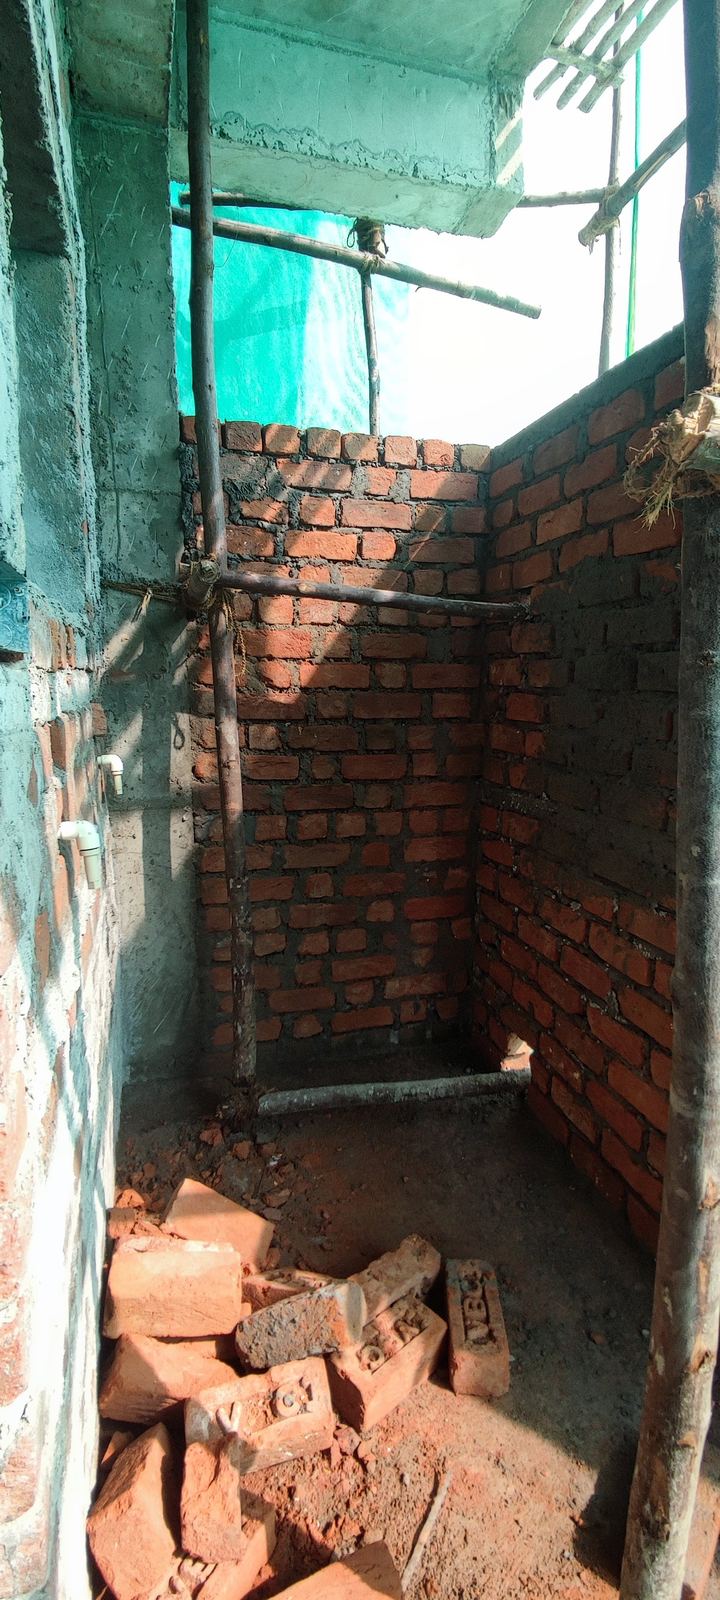
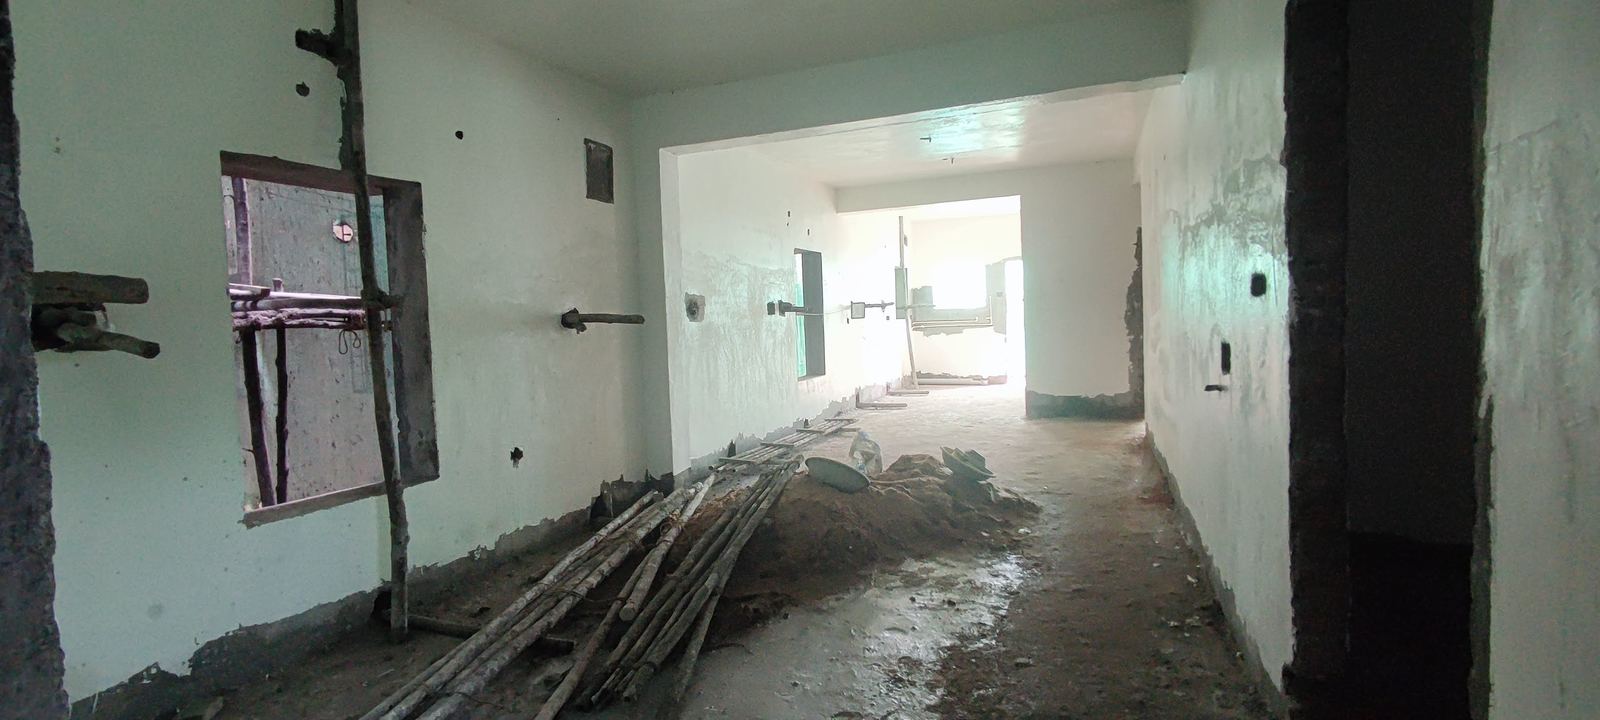
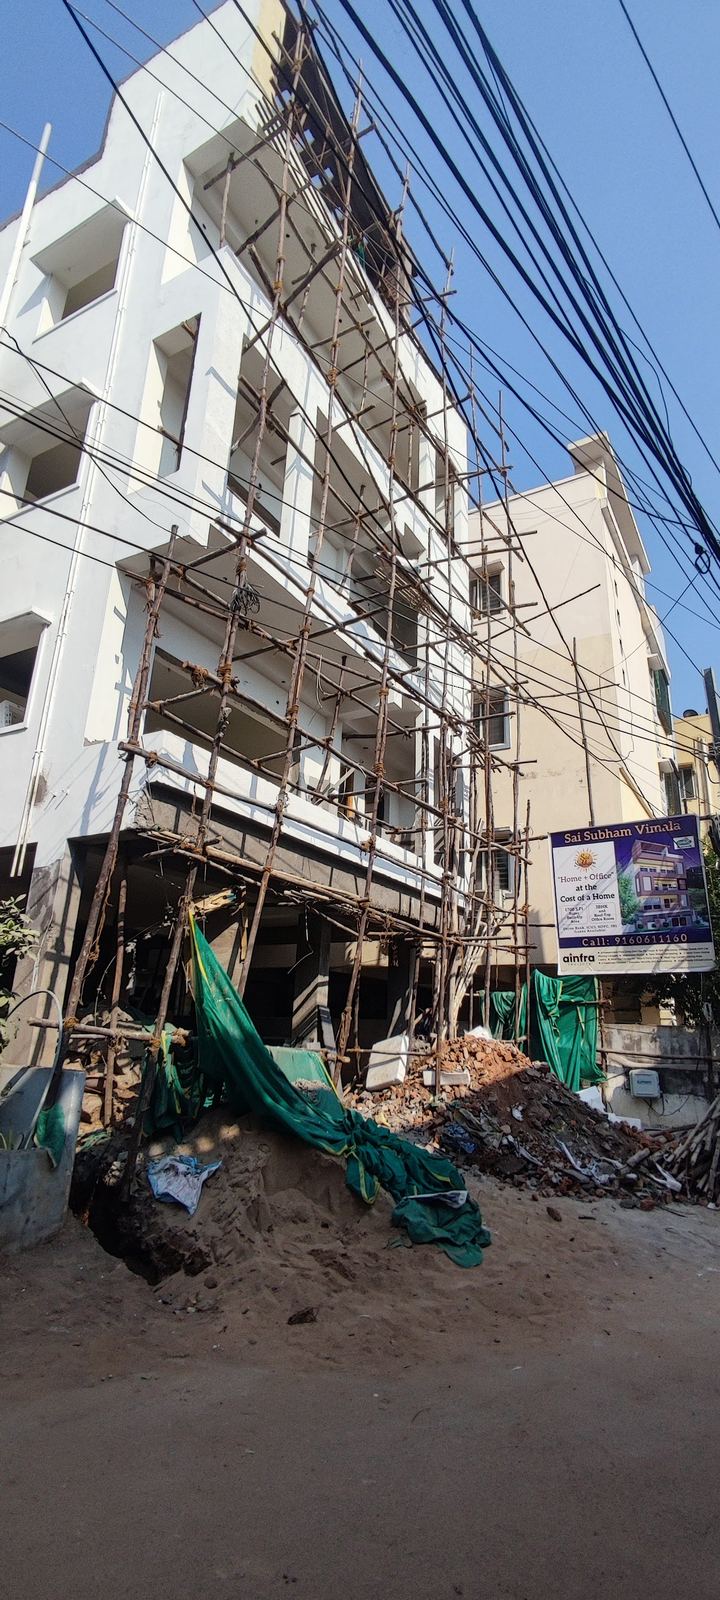
Blockwork & interiors

CC-block walls, internal plastering, kitchen and bathroom works in full swing.
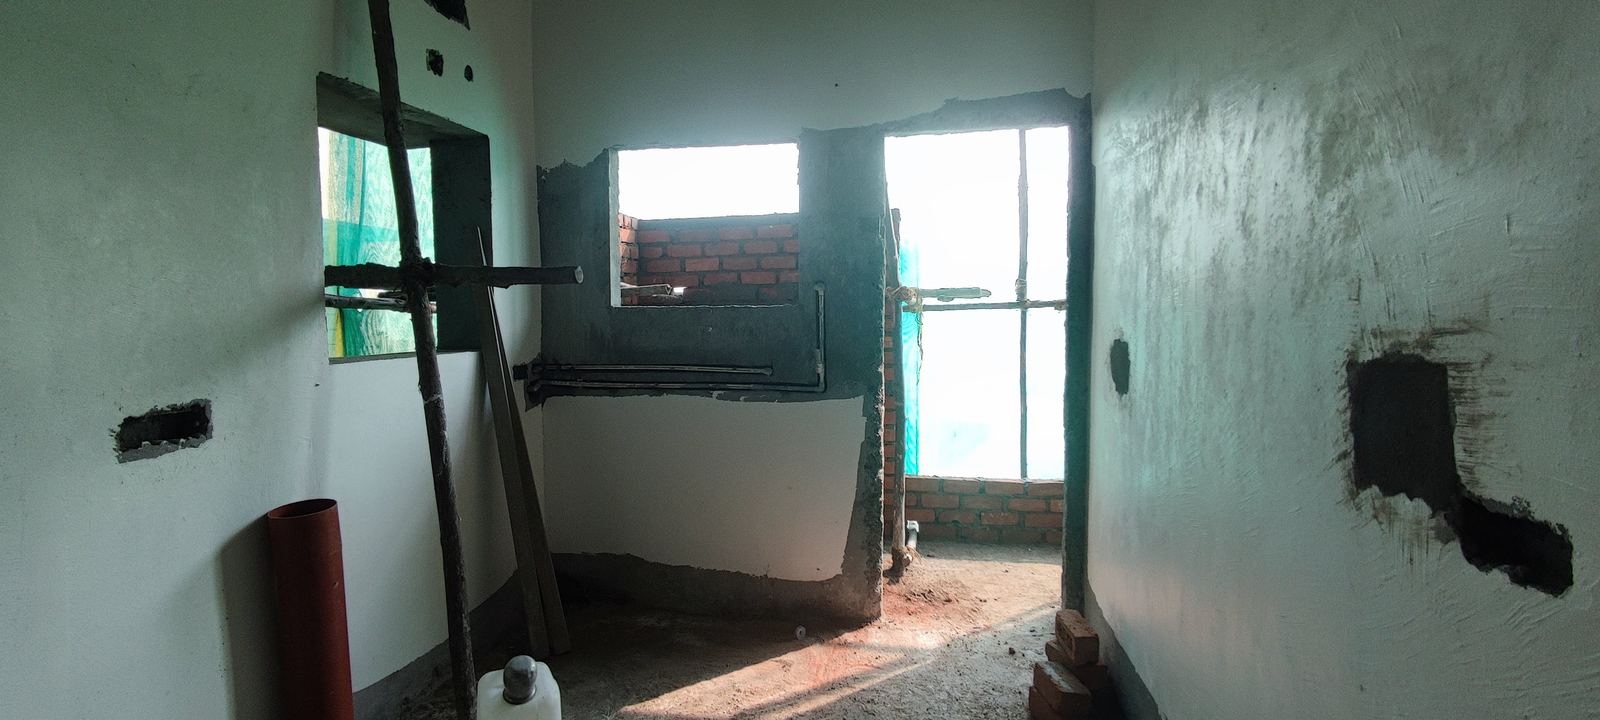
Sai Subham Vimala Homes — Blockwork & interiors Sai Subham Vimala Homes — Blockwork & interiors Sai Subham Vimala Homes — Blockwork & interiors
Dec 2024

Kitchens, bathrooms & finishing

Granite platforms, dado tiling, waterproofing and the water system — the working heart of each home is built in.
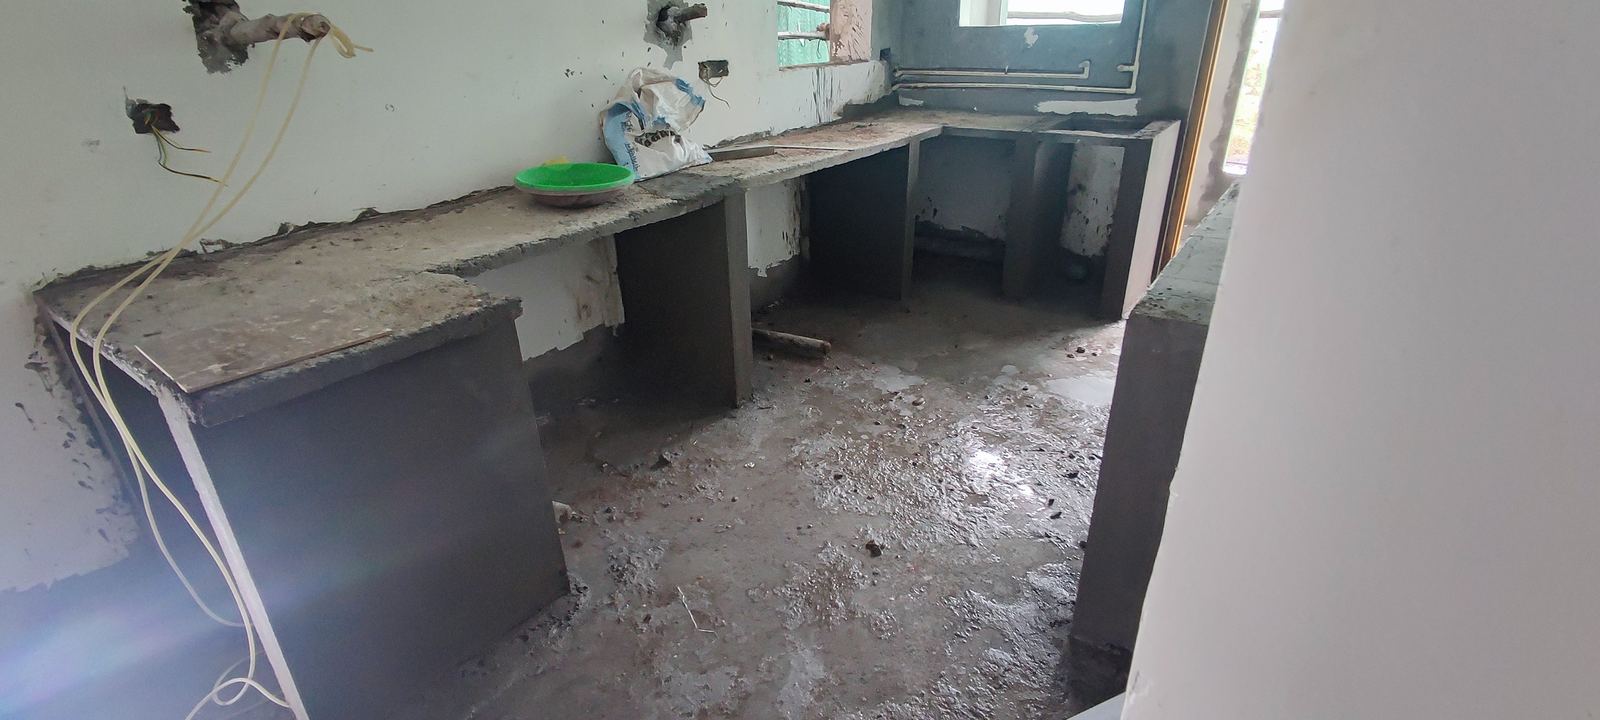
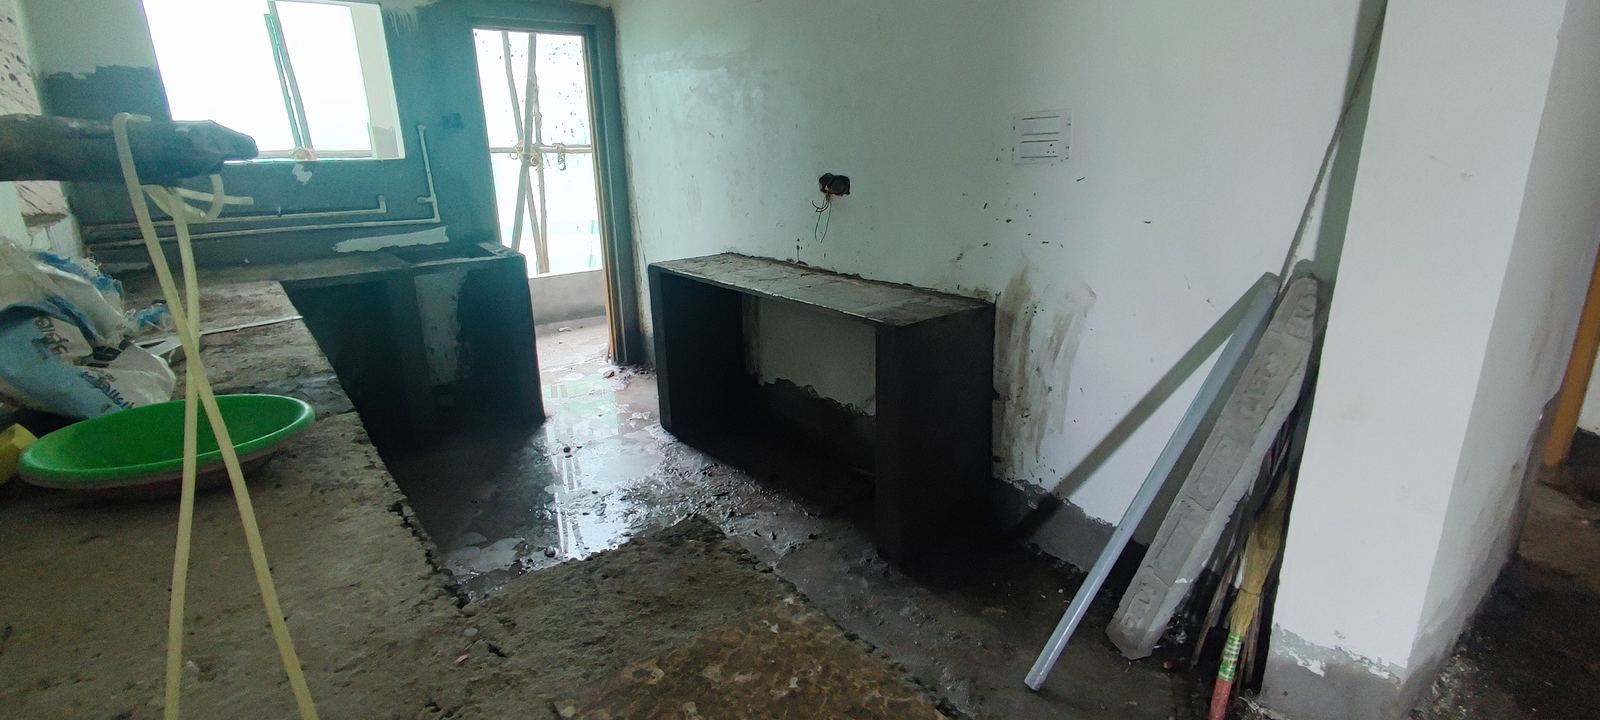
Sai Subham Vimala Homes — Kitchens, bathrooms & finishing Sai Subham Vimala Homes — Kitchens, bathrooms & finishing Sai Subham Vimala Homes — Kitchens, bathrooms & finishing Sai Subham Vimala Homes — Kitchens, bathrooms & finishing Sai Subham Vimala Homes — Kitchens, bathrooms & finishing
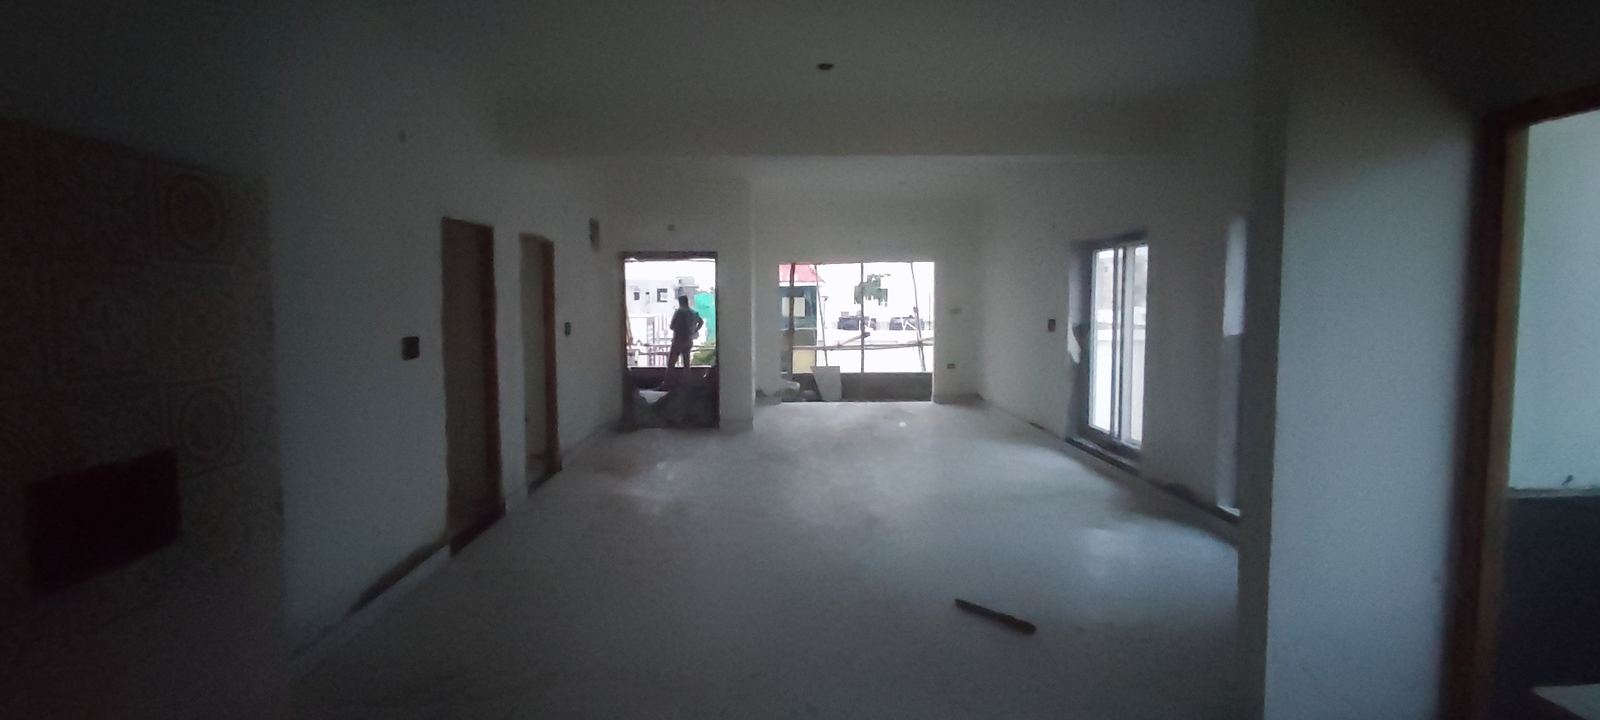
Feb–Apr 2025

Ready to occupy

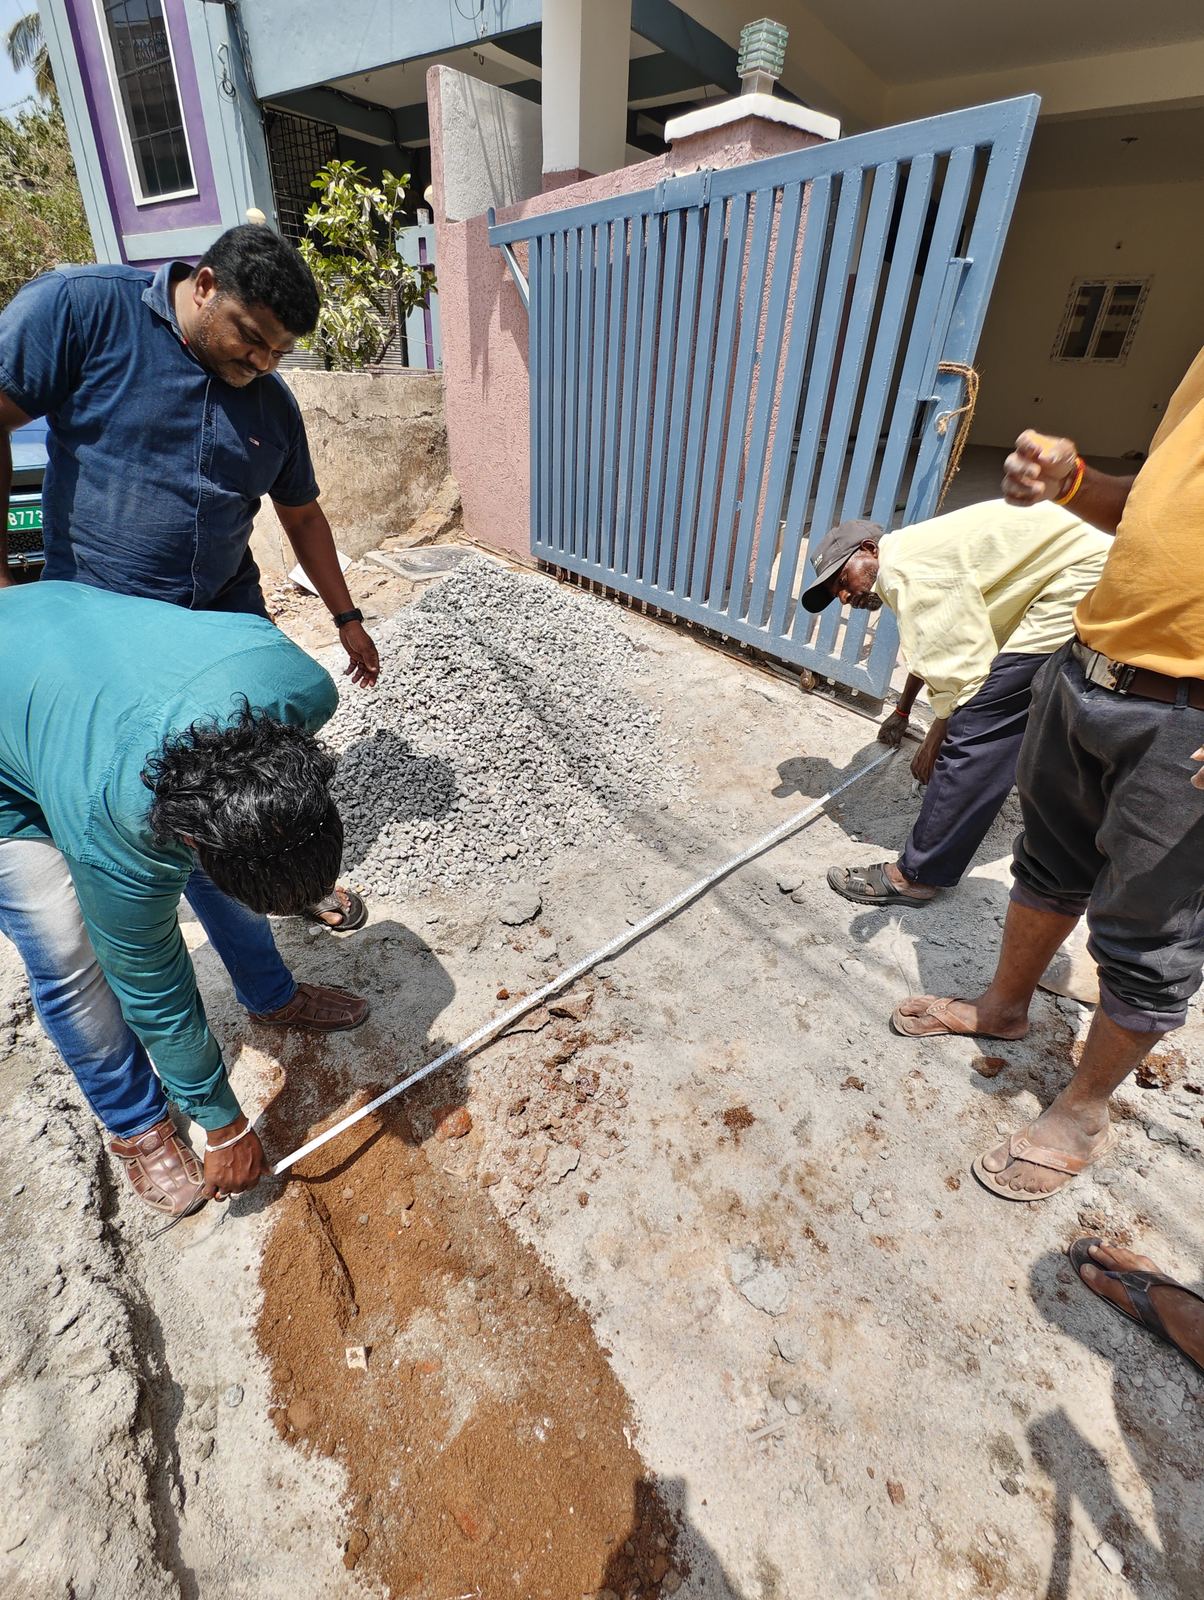
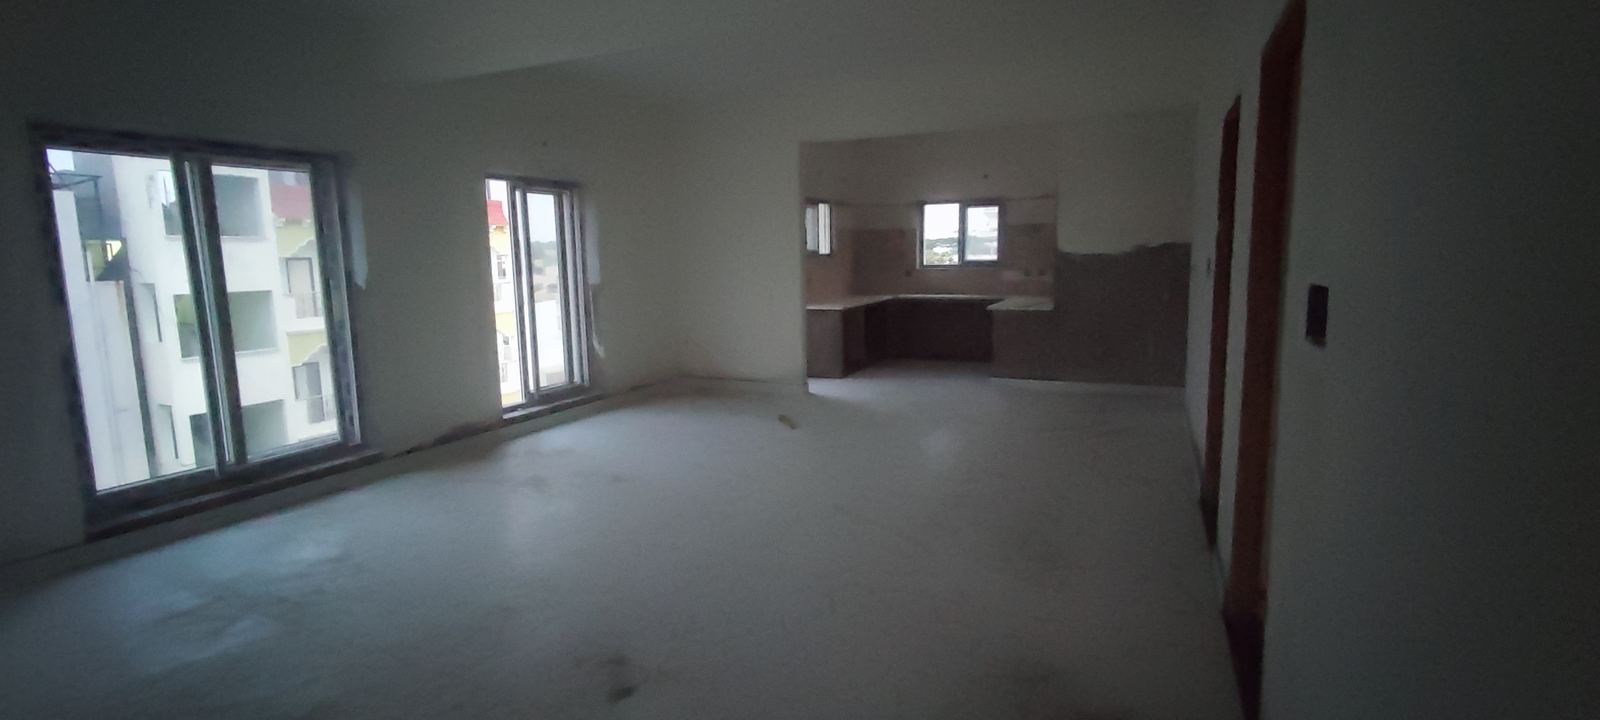
Finishing, snag-closure and handover readiness — the building is complete, lit and lived in.
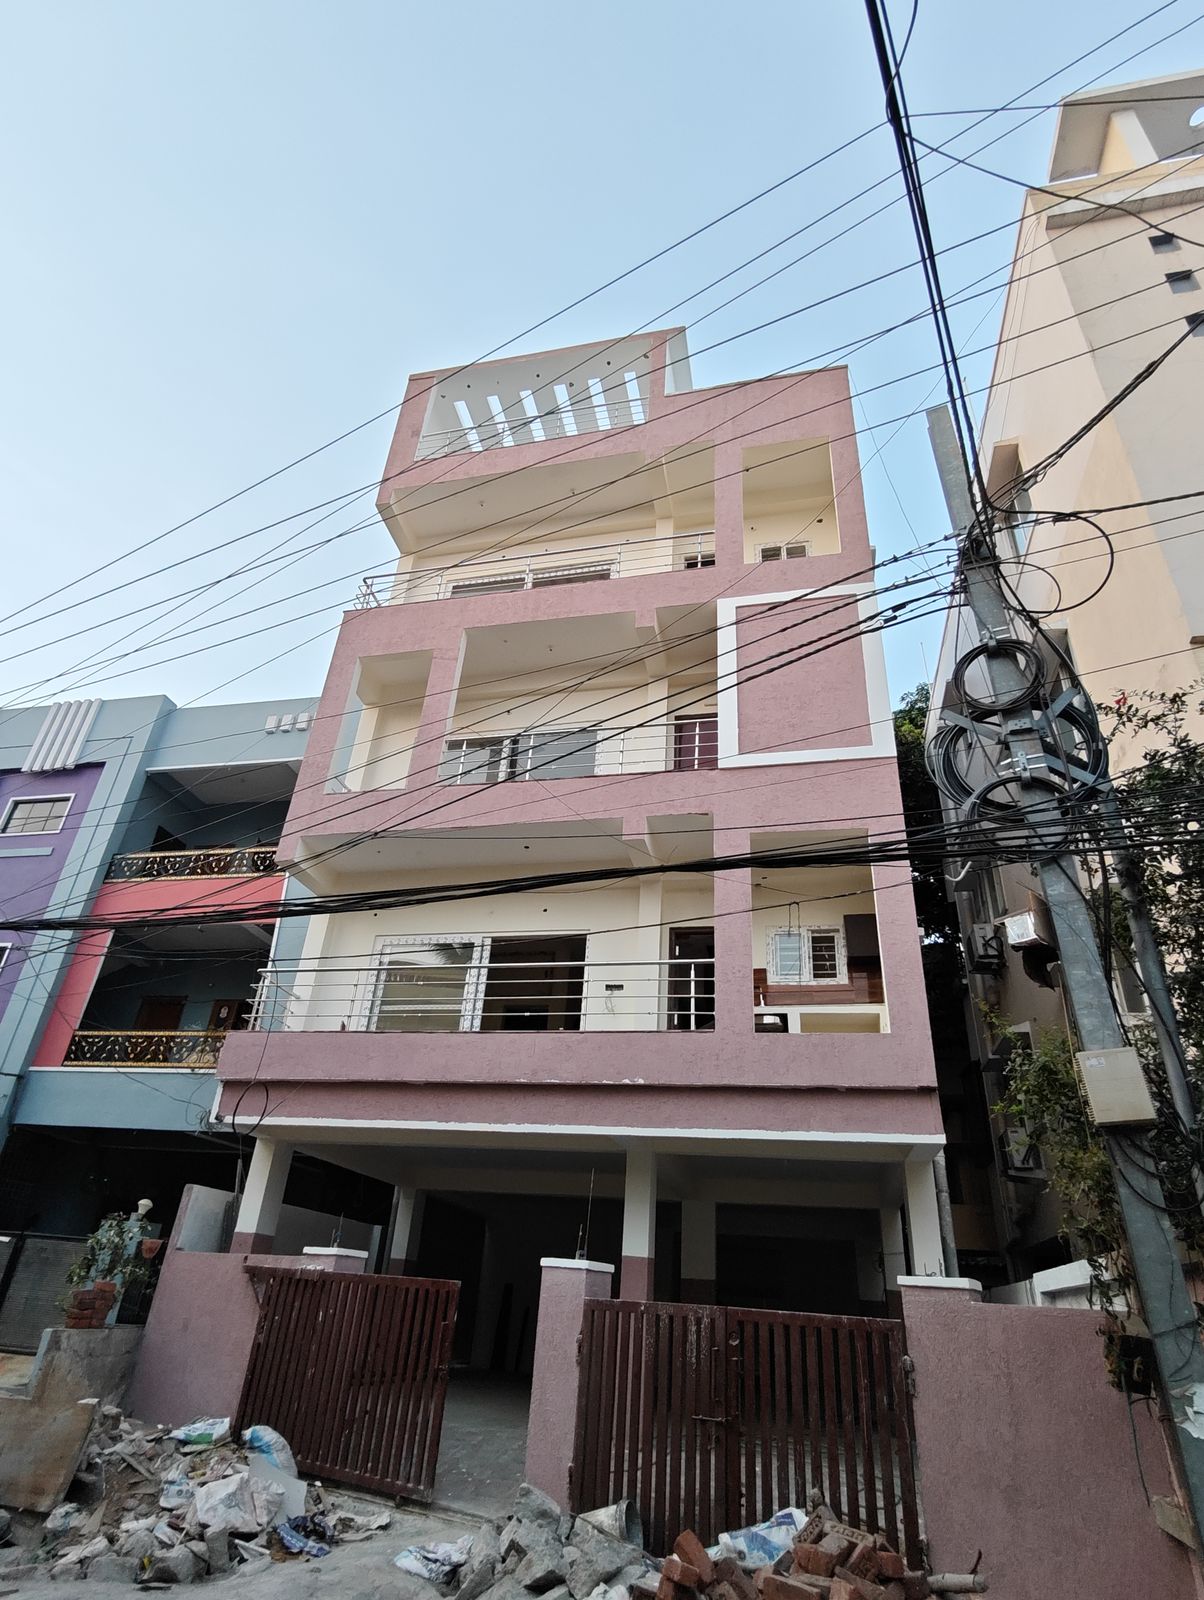
Sai Subham Vimala Homes — Ready to occupy Sai Subham Vimala Homes — Ready to occupy Sai Subham Vimala Homes — Ready to occupy Sai Subham Vimala Homes — Ready to occupy

Location & Connectivity

Vimala Nagar is a quiet residential pocket of Malkajgiri, moments behind Cinepolis and its everyday conveniences. The plot enjoys two-side roads and great ventilation, with markets, schools, bus stops and Malkajgiri railway station all within easy reach.

Project Snapshot

Configuration3 BHK · one flat per floor
StructureStilt + 3 floors + rooftop
Flats3 independent flats · 1 available
Rooftop120 sq.ft WFH cabin per flat
ApprovalGHMC Plan 229983/GHMC/22423/2022
RERANot applicable (small project)
StatusCompleted 2025 · Ready to occupy
WhatsApp: Book a Site Visit Download Brochure (PDF) Enquire by Email

Full Site Gallery

The complete photographic record of this project.

Sai Subham Vimala Homes Sai Subham Vimala Homes — 2023/12 Sai Subham Vimala Homes — 2023/12 Sai Subham Vimala Homes — 2023/12 Sai Subham Vimala Homes — 2024/02 Sai Subham Vimala Homes — 2024/02 Sai Subham Vimala Homes — 2024/04 Sai Subham Vimala Homes — 2024/04 Sai Subham Vimala Homes — 2024/05 Sai Subham Vimala Homes — 2024/05 Sai Subham Vimala Homes — 2024/06 Sai Subham Vimala Homes — 2024/06 Sai Subham Vimala Homes — 2024/06 Sai Subham Vimala Homes — 2024/07 Sai Subham Vimala Homes — 2024/07 Sai Subham Vimala Homes — 2024/07 Sai Subham Vimala Homes — 2024/10 Sai Subham Vimala Homes — 2024/10 Sai Subham Vimala Homes — 2024/10 Sai Subham Vimala Homes — 2024/12 Sai Subham Vimala Homes — 2024/12 Sai Subham Vimala Homes — 2024/12 Sai Subham Vimala Homes — 2024/12 Sai Subham Vimala Homes — 2024/12 Sai Subham Vimala Homes — 2025/02 Sai Subham Vimala Homes — 2025/03 Sai Subham Vimala Homes — 2025/04 Sai Subham Vimala Homes — 2025/04

Like what you see? Walk the site.

Nothing beats standing inside a Subham home. Message us on WhatsApp and we'll fix a convenient slot.

WhatsApp Us Contact Page